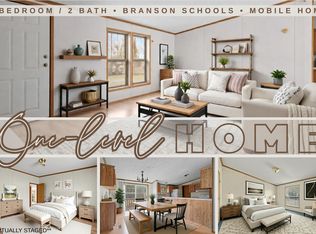
Lots of bang for the buck! This 3 bedroom/2 bath home is ready for a new owner! Oversized garage, 12x16 shop/shed, mainly level lot, wood burning fireplace & located in the Branson School District.Rockaway Beach has several local restaurants, shopping and entertainment.Owner is selling as-is.
Closed
Price Unknown
280 Cedar Lane, Rockaway Beach, MO 65740
3beds
1,248sqft
Manufactured On Land
Built in 1993
10,497 Square Feet Lot
$111,300 Zestimate®
$--/sqft
$1,006 Estimated rent
Home value
$111,300
$92,000 - $131,000
$1,006/mo
Zestimate® history
Owner options
List your home for rent
$1,006/mo
Rent Zestimate®
Find your next renter with Zillow Rental Manager. Plus, with online applications, you can quickly screen prospective tenants – for free.
$1,006/mo
Rent Zestimate®
Refinance and save
Refinancing to a lower rate could help reduce your monthly payments and save thousands over the life of the loan.
Explore your selling options
Work with a Zillow partner agent
Leverage their expertise and Zillow's premium Showcase listings to get your home seen by more buyers.
Get startedList with your own agent
Get your home in front of millions of buyers by listing it on Zillow.
Learn how to do itSell it yourself
Take full control of how buyers see your home on Zillow by listing For Sale by Owner (FSBO).
List your homeWhat's special
Oversized garage
Zillow last checked:
Listing updated:
Listed by:
Parker Stone 417-294-2294,
Keller Williams Tri-Lakes
Bought with:
Trina Danley, 2020022665
Triple Diamond Real Estate
Source: SOMOMLS as distributed by MLS GRID,MLS#: 60254838
Facts & features
Interior
Bedrooms & bathrooms
- Bedrooms: 3
- Bathrooms: 2
- Full bathrooms: 2
Rooms
- Room types: Family Room
Bedroom 1
- Description: Large walk in closet
- Area: 153.72
- Dimensions: 12.2 x 12.6
Bedroom 2
- Area: 145.08
- Dimensions: 12.4 x 11.7
Bedroom 3
- Area: 153.72
- Dimensions: 12.6 x 12.2
Bathroom full
- Description: ensuite
- Area: 84.5
- Dimensions: 13 x 6.5
Bathroom full
- Area: 48
- Dimensions: 9.6 x 5
Garage
- Description: Shop space and 2 car space
- Area: 754.46
- Dimensions: 31.7 x 23.8
Other
- Area: 194.34
- Dimensions: 15.8 x 12.3
Laundry
- Area: 60.06
- Dimensions: 7.8 x 7.7
Living room
- Description: Fireplace
- Area: 180
- Dimensions: 15 x 12
Heating
- Fireplace(s), Electric
Cooling
- Ceiling Fan(s)
Appliances
- Included: Dishwasher, Free-Standing Electric Oven, Exhaust Fan, Refrigerator, Electric Water Heater
- Laundry: Main Level
Features
- Flooring: Carpet, Tile, Laminate
- Has basement: No
- Attic: None
- Has fireplace: Yes
- Fireplace features: Living Room, Glass Doors, Wood Burning
Interior area
- Total structure area: 1,248
- Total interior livable area: 1,248 sqft
- Finished area above ground: 1,248
- Finished area below ground: 0
Property
Parking
- Total spaces: 2
- Parking features: Garage Faces Rear
- Attached garage spaces: 2
Features
- Levels: One
- Stories: 1
- Patio & porch: Deck, Rear Porch, Front Porch
- Fencing: None
Lot
- Size: 10,497 Square Feet
- Dimensions: 70 x 150
Details
- Parcel number: 081.012004006013.000
Construction
Type & style
- Home type: MobileManufactured
- Property subtype: Manufactured On Land
Materials
- Foundation: Block
Condition
- Year built: 1993
Utilities & green energy
- Sewer: Public Sewer
- Water: Public
Community & HOA
Community
- Subdivision: Wildwood
Location
- Region: Rockaway Beach
Financial & listing details
- Tax assessed value: $61,330
- Annual tax amount: $712
- Date on market: 1/9/2024
- Listing terms: Cash,Conventional
- Road surface type: Chip And Seal, Gravel
Price history
| Date | Event | Price |
|---|---|---|
| 11/15/2023 | Sold | -- |
Source:  SOMOMLS as distributed by MLS GRID #60254838 Report a problem SOMOMLS as distributed by MLS GRID #60254838 Report a problem | ||
| 10/27/2023 | Pending sale | $75,000$60/sqft |
Source: SOMOMLS as distributed by MLS GRID #60254838 Report a problem | ||
| 10/24/2023 | Listed for sale | $75,000$60/sqft |
Source: SOMOMLS as distributed by MLS GRID #60254838 Report a problem | ||
Public tax history
| Year | Property taxes | Tax assessment |
|---|---|---|
| 2025 | $700 -4.1% | $11,650 -6% |
| 2024 | $730 -0.1% | $12,390 |
| 2023 | $730 +2.5% | $12,390 |
| 2022 | $712 +0.5% | $12,390 |
| 2021 | $709 +6.6% | $12,390 |
| 2020 | $665 +2.3% | $12,390 +12.2% |
| 2019 | $651 | $11,040 |
| 2018 | $651 -0.1% | $11,040 |
| 2017 | $651 +0.9% | $11,040 +38% |
| 2016 | $645 +38.2% | $8,000 |
| 2015 | $467 +0.8% | $8,000 +4.6% |
| 2014 | $463 | $7,650 |
Find assessor info on the county website
Neighborhood: 65740
Nearby homes
- $226,3003 bd2 ba1.8k sqft288 Cedar Ln, Rockaway Beach, MO 65740Off Market
- $154,7003 bd2 ba1.3k sqft270 Cedar Ln, Rockaway Beach, MO 65740Off Market

- $--3 bd2 ba1.2k sqft283 Cedar Ln, Rockaway Beach, MO 65740Sold
- $272,400-- bd-- ba1.8k sqft296 Cedar Ln, Rockaway Beach, MO 65740Off Market
- $160,0003 bd2 ba1.9k sqft287 Cedar Ln, Rockaway Beach, MO 65740Off Market
- $175,600-- bd-- ba1.7k sqft279 Cedar Ln, Rockaway Beach, MO 65740Off Market
- $16,036-- bd-- ba1.1k sqft261 Cedar Ln, Rockaway Beach, MO 65740Off Market
- $--9,583.2 Square Feet16 Cedar Ln, Rockaway Beach, MO 65740Sold
Nearby schools
GreatSchools rating
- 6/10Branson Intermediate SchoolGrades: 4-6Distance: 4.2 mi
- 5/10Branson Jr. High SchoolGrades: 7-8Distance: 4.4 mi
- 7/10Branson High SchoolGrades: 9-12Distance: 4.2 mi
Schools provided by the listing agent
- Elementary: Branson Buchanan
- Middle: Branson
- High: Branson
Source: SOMOMLS as distributed by MLS GRID. This data may not be complete. We recommend contacting the local school district to confirm school assignments for this home.
- Missouri
- Taney County
- Rockaway Beach
- 65740
- 280 Cedar Lane
Nearby cities
Nearby zip codes
Other Rockaway Beach Topics
