Tucked away on 6.6 private acres, 280 Champwood Ridge Court in Keyser, WV offers a rare blend of peaceful seclusion and everyday comfort perfect for those seeking space, nature, and tranquility. This charming, modern 3-bedroom, 2-bath home is filled with natural light, enhanced by vaulted ceilings that create an open, airy feel throughout. Cozy up by the fireplace in the living room or unwind in the primary bedroom, which features its own fireplace, an uncommon and inviting touch. The home's open-concept layout creates a bright, spacious feel that is ideal for both everyday living and entertaining. Step outside and experience a true nature lover's paradise. The expansive property is dotted with birdhouses and feeders, attracting a variety of wildlife, while deer are frequent visitors making every day feel like a retreat. With plenty of privacy, you'll enjoy the freedom and quiet that's hard to find. You'll find ample parking for multiple vehicles, trailers, or recreational equipment, along with an established raised-bed garden ready for flowers, herbs, or homegrown vegetables. Conveniently located while still feeling worlds away, the property is approximately: * 55 miles from Winchester, VA * 20 minutes to Potomac Valley Hospital * 20 minutes to ABL * 30 minutes to UPMC Cumberland * 45 miles from Deep Creek Lake and Jennings Randolph Lake * 55 miles to Canaan Valley, WV
Pending
$369,000
280 Champwood Ridge Ct, Keyser, WV 26726
3beds
1,800sqft
Single Family Residence
Built in 2022
6.61 Acres Lot
$362,200 Zestimate®
$205/sqft
$-- HOA
What's special
Vaulted ceilingsOpen airy feelOpen-concept layoutEstablished raised-bed gardenNatural light
- 63 days
- 255
- 12
Likely to sell faster than
Zillow last checked:
Listing updated:
Listed by:
Ralph Harvey 855-456-4945,
ListWithFreedom.com
Source: Bright MLS,MLS#: WVMI2004368
Facts & features
Interior
Bedrooms & bathrooms
- Bedrooms: 3
- Bathrooms: 2
- Full bathrooms: 2
- Main level bathrooms: 2
- Main level bedrooms: 3
Basement
- Area: 0
Heating
- Hot Water, Radiant, Electric
Cooling
- Central Air, Electric
Appliances
- Included: Dryer, Refrigerator, Dishwasher, Microwave, Oven/Range - Electric, Disposal, Washer, Electric Water Heater
Features
- Walk-In Closet(s), Vaulted Ceiling(s)
- Has basement: No
- Number of fireplaces: 2
Interior area
- Total structure area: 1,800
- Total interior livable area: 1,800 sqft
- Finished area above ground: 1,800
- Finished area below ground: 0
Property
Parking
- Parking features: Gravel, Driveway
- Has uncovered spaces: Yes
Accessibility
- Accessibility features: None
Features
- Levels: One
- Stories: 1
- Pool features: None
Lot
- Size: 6.61 Acres
- Features: Wooded, Cleared
Details
- Additional structures: Above Grade, Below Grade
- Parcel number: 04 47001200000000
- Zoning: 100
- Special conditions: Standard
Construction
Type & style
- Home type: SingleFamily
- Architectural style: Ranch/Rambler
- Property subtype: Single Family Residence
Materials
- Steel Siding
- Foundation: Slab
- Roof: Metal
Condition
- New construction: No
- Year built: 2022
Utilities & green energy
- Sewer: Private Septic Tank
- Water: Private, Well
Community & HOA
Community
- Subdivision: Mountain Home
HOA
- Has HOA: No
Location
- Region: Keyser
- Municipality: Frankfort
Financial & listing details
- Price per square foot: $205/sqft
- Tax assessed value: $90,300
- Annual tax amount: $2,158
- Date on market: 7/22/2026
- Listing agreement: Exclusive Right To Sell
- Listing terms: Cash,Conventional,FHA,VA Loan,USDA Loan
- Ownership: Fee Simple
Estimated market value
$362,200
$344,000 - $380,000
$2,088/mo
Price history
| Date | Event | Price |
|---|---|---|
| 8/30/2026 | Pending sale | $369,000$205/sqft |
Source:  Bright MLS #WVMI2004368 Report a problem Bright MLS #WVMI2004368 Report a problem | ||
| 7/22/2026 | Listed for sale | $369,000+5.9%$205/sqft |
Source: Bright MLS #WVMI2004368 Report a problem | ||
| 8/29/2025 | Sold | $348,397+2.5%$194/sqft |
Source: Bright MLS #WVMI2003436 Report a problem | ||
| 7/31/2025 | Contingent | $339,900$189/sqft |
Source: Bright MLS #WVMI2003436 Report a problem | ||
| 7/7/2025 | Price change | $339,900-2.9%$189/sqft |
Source: Bright MLS #WVMI2003436 Report a problem | ||
| 6/4/2025 | Price change | $349,900-2.8%$194/sqft |
Source: Bright MLS #WVMI2003436 Report a problem | ||
| 5/26/2025 | Listed for sale | $359,900$200/sqft |
Source: Bright MLS #WVMI2003436 Report a problem | ||
Public tax history
Tax history is unavailable.
Monthly payment
Est. payment
Payment breakdown
Explore the cost of this home by adjusting the details. Changes won't be saved.Climate risks
Neighborhood: 26726
Nearby schools
Similar homes
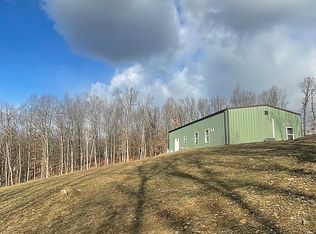
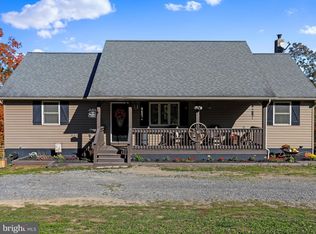
- $499,5003 bd3 ba2.6k sqft317 Grand View Dr, Keyser, WV 26726For Sale

 MLS ID #WVMI2004346, Charlene Deremer Aburn, Coldwell Banker Home Town Realty. Bright MLS
 - $339,0002 bd2 ba1.9k sqft2362 Skyview Dr, Romney, WV 26757For Sale
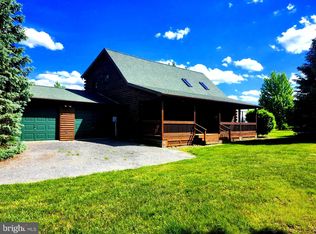 MLS ID #WVHS2007770, Mike Curran, Coldwell Banker Home Town Realty. Bright MLS
 - $425,0003 bd2 ba2.6k sqft250 Forest Dr, Ridgeley, WV 26753For Sale
 MLS ID #WVMI2004386, Eric Riggleman, Coldwell Banker Home Town Realty. Bright MLS
 - $415,0003 bd3 ba2.6k sqft174 Jamie St, Fort Ashby, WV 26719For Sale
 MLS ID #WVMI2004392, John Macy, Long & Foster Real Estate, Inc.. Bright MLS
 - $390,0004 bd3 ba1.6k sqft123 W Parker Dr, Augusta, WV 26704New ConstructionMLS ID #WVHS2008132, Kelly Dodd, Coldwell Banker Home Town Realty. Bright MLS
- $390,0004 bd3 ba1.6k sqft133 W Parker Dr, Augusta, WV 26704New ConstructionMLS ID #WVHS2008134, Kelly Dodd, Coldwell Banker Home Town Realty. Bright MLS
- $359,9003 bd2 ba1.3k sqft462 Tanglewood Loop, New Creek, WV 26743For SaleMLS ID #WVMI2004430, Eric Riggleman, Coldwell Banker Home Town Realty. Bright MLS
- $385,0002 bd3 ba1.9k sqft43 Sierra Vista Way, Junction, WV 26852For SaleMLS ID #WVHS2007078, Joey Charlton, Railey WV Properties. Bright MLS
- $249,9002 bd1 ba1.3k sqft2932 Kerns School Rd, Springfield, WV 26763For SaleMLS ID #WVHS2007424, Mark Francis, Real Broker. Bright MLS
- $360,0003 bd3 ba1.8k sqft317 Strawberry Ln, Augusta, WV 26704For SaleMLS ID #WVHS2007612, Linda Wood, Long & Foster Real Estate, Inc.. Bright MLS
- $389,9002 bd2 ba1.1k sqft1433 Ed Welsh Rd, Burlington, WV 26710For SaleMLS ID #WVMI2004450, Craig See, Pioneer Ridge Realty. Bright MLS
- $289,9003 bd3 ba2k sqft14 Leon Dr, Fort Ashby, WV 26719For SaleMLS ID #WVMI2004370, Timothy Brinkman, The American Real Estate Co.. Bright MLS
- $379,9002 bd2 ba1.7k sqft1604 High Knob Rd, Old Fields, WV 26845For SaleMLS ID #WVHD2003356, Barb Swick, Classic Properties, LLC. Bright MLS
- $235,0003 bd2 ba1.6k sqft96 Old Carol Ln, Fort Ashby, WV 26719For SaleMLS ID #WVMI2004486, Shaun Knotts, WEST VIRGINIA LAND & HOME REALTY. Bright MLS
- $374,9002 bd1 ba2.4k sqftDave Moreland Rd, Slanesville, WV 25444For SaleMLS ID #WVHS2008256, Joe Vivo, EXP Realty. Bright MLS
- $236,0004 bd2 ba1.3k sqft9285 Frankfort Hwy, Fort Ashby, WV 26719For SaleMLS ID #WVMI2004504, Sharon Murray, Coldwell Banker Home Town Realty. Bright MLS
- $295,0003 bd3 ba1.8k sqft100 Cornwell Dr, Romney, WV 26757For SaleMLS ID #WVHS2008250, Kelly Dodd, Coldwell Banker Home Town Realty. Bright MLS
