Welcome home to this charming and meticulously maintained 2-bedroom, 1-bath home situated on a spacious .44-acre lot in a quiet, desirable neighborhood. Step inside to an inviting open-concept main living area with vaulted ceilings that create a bright, spacious feel and offer plenty of room for everyday living and entertaining. While some cosmetic updates could bring a fresh new look, the home has been exceptionally well cared for over the years, providing a wonderful opportunity to move right in and make it your own at your own pace.
Outside, you'll appreciate the paved driveway, attached one-car garage, established landscaping, and generous backyard with plenty of space to enjoy the outdoors. The convenient location is hard to beat, tucked into a peaceful neighborhood while still being close to schools, parks, shopping, dining, and everyday amenities. Easy access to the interstate makes commuting to work or traveling throughout the area a breeze. Whether you're a first-time buyer, looking to downsize, or searching for a solid home with great potential, this well-loved property offers an excellent combination of location, functionality, and opportunity.
Active
$220,000
280 Chester Street, Pittsfield, ME 04967
2beds
936sqft
Single Family Residence
Built in 1983
0.44 Acres Lot
$213,100 Zestimate®
$235/sqft
$-- HOA
What's special
Attached one-car garageBright spacious feelEstablished landscapingVaulted ceilingsPaved driveway
- 4 days |
- 370 |
- 16 |
Likely to sell faster than
Zillow last checked:
Listing updated:
Listed by:
CENTURY 21 Queen City Real Estate
Source: Maine Listings,MLS#: 1675809
Facts & features
Interior
Bedrooms & bathrooms
- Bedrooms: 2
- Bathrooms: 1
- Full bathrooms: 1
Primary bedroom
- Level: First
- Area: 146.52 Square Feet
- Dimensions: 12.83 x 11.42
Bedroom 1
- Level: First
- Area: 120.89 Square Feet
- Dimensions: 11.33 x 10.67
Kitchen
- Features: Cathedral Ceiling(s), Eat-in Kitchen
- Level: First
- Area: 143.55 Square Feet
- Dimensions: 11.33 x 12.67
Living room
- Features: Cathedral Ceiling(s)
- Level: First
- Area: 216.73 Square Feet
- Dimensions: 18.32 x 11.83
Heating
- Baseboard, Pellet Stove
Cooling
- None
Appliances
- Included: Dishwasher, Dryer, Electric Range, Refrigerator
Features
- 1st Floor Bedroom, Storage
- Flooring: Carpet, Vinyl
- Has fireplace: No
Interior area
- Total structure area: 936
- Total interior livable area: 936 sqft
- Finished area above ground: 936
- Finished area below ground: 0
Property
Parking
- Total spaces: 1
- Parking features: Paved, 1 - 4 Spaces
- Attached garage spaces: 1
Features
- Patio & porch: Deck
Lot
- Size: 0.44 Acres
- Features: City Lot, Level, Open Lot
Details
- Additional structures: Shed(s)
- Parcel number: PITDM023L127
- Zoning: RES
Construction
Type & style
- Home type: SingleFamily
- Architectural style: Ranch
- Property subtype: Single Family Residence
Materials
- Wood Frame, Vinyl Siding
- Foundation: Slab, Poured Concrete
- Roof: Pitched,Shingle
Condition
- Year built: 1983
Utilities & green energy
- Electric: Circuit Breakers
- Sewer: Public Sewer
- Water: Public
Community & HOA
Location
- Region: Pittsfield
Financial & listing details
- Price per square foot: $235/sqft
- Tax assessed value: $106,800
- Annual tax amount: $2,435
- Date on market: 8/12/2026
- Road surface type: Paved
Estimated market value
$213,100
$202,000 - $224,000
$1,735/mo
Price history
| Date | Event | Price |
|---|---|---|
| 8/12/2026 | Listed for sale | $220,000+175%$235/sqft |
Source:  Maine Listings #1675809 Report a problem Maine Listings #1675809 Report a problem | ||
| 6/5/2014 | Sold | $80,000-15.7%$85/sqft |
Source: Maine Listings #1124981 Report a problem | ||
| 3/12/2014 | Listed for sale | $94,900$101/sqft |
Source: Prudential Northeast Properties #1124981 Report a problem | ||
Public tax history
| Year | Property taxes | Tax assessment |
|---|---|---|
| 2024 | $2,248 +8.9% | $106,800 +28.1% |
| 2023 | $2,064 +1.4% | $83,400 |
| 2022 | $2,035 +5.6% | $83,400 |
| 2021 | $1,927 -1.3% | $83,400 |
| 2020 | $1,952 +6.6% | $83,400 |
| 2019 | $1,831 +4.6% | $83,400 |
| 2018 | $1,751 +1.4% | $83,400 |
| 2017 | $1,726 +2.4% | $83,400 |
| 2016 | $1,685 +4.7% | $83,400 |
| 2015 | $1,610 +0.9% | $83,400 -0.1% |
| 2014 | $1,595 +4.9% | $83,500 -1.6% |
| 2011 | $1,520 | $84,900 -0.1% |
| 2009 | -- | $85,000 +49.1% |
| 2008 | -- | $57,000 |
Find assessor info on the county website
Monthly payment
Est. payment
Payment breakdown
Explore the cost of this home by adjusting the details. Changes won't be saved.Climate risks
Neighborhood: 04967
Getting around
17 / 100
Car-DependentNearby schools
GreatSchools rating
- NAManson Park SchoolGrades: PK-KDistance: 0.4 mi
- 5/10Warsaw Middle SchoolGrades: 5-8Distance: 1.1 mi
- NASad #53 Alternative EducationGrades: 7-12Distance: 1.1 mi
- $256,8003 bd2 ba1.7k sqft283 Chester St, Pittsfield, ME 04967Off Market
- $246,9003 bd1 ba1.1k sqft293 Chester St, Pittsfield, ME 04967Off Market
- $317,1004 bd2 ba2.4k sqft271 Chester St, Pittsfield, ME 04967Off Market
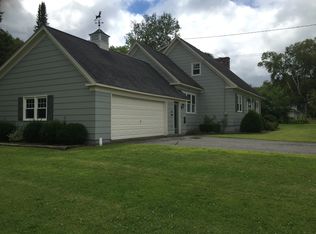
- $210,5004 bd1 ba1.3k sqft187 Estelle St, Pittsfield, ME 04967Off Market
- $286,2002 bd2 ba1.7k sqft184 Estelle St, Pittsfield, ME 04967Off Market
- $125,6000.72 acres175 Estelle St, Pittsfield, ME 04967Off Market
- $304,1003 bd2 ba1.4k sqft176 Estelle St, Pittsfield, ME 04967Off Market
- $316,0003 bd2 ba1.5k sqft168 Estelle St, Pittsfield, ME 04967Off Market
A local agent can set up tours, give advice and negotiate with sellers.
Similar homes
- $215,0003 bd2 ba1.3k sqft128 Bates Street, Pittsfield, ME 04967Active

 MLS ID #1675875, Realty of Maine. Maine Listings
 - $200,0003 bd1 ba1.3k sqft262 Hartland Avenue, Pittsfield, ME 04967Active
 MLS ID #1670235, Better Homes & Gardens Real Estate/The Masiello Group. Maine Listings
 - $179,0004 bd2 ba1.2k sqft110 Noble Court, Pittsfield, ME 04967Active
 MLS ID #1668722, Keller Williams Realty. Maine Listings
 - $249,9002 bd1 ba768 sqft363 S Ridge Road, Palmyra, ME 04965Active
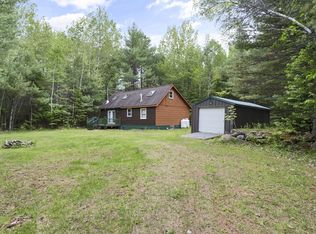 MLS ID #1664638, Sprague & Curtis Real Estate. Maine Listings
 - $239,9003 bd1 ba1k sqft24 Birch Street, Newport, ME 04953ActiveMLS ID #1670566, CENTURY 21 Queen City Real Estate. Maine Listings
- $249,9002 bd1 ba1k sqft402 Webb Ridge Road, Palmyra, ME 04965ActiveMLS ID #1663330, NextHome Experience. Maine Listings
- $149,9002 bd1 ba700 sqft144 Washington Street, Pittsfield, ME 04967ActiveMLS ID #1667483, RE/MAX Infinity. Maine Listings
- $290,0003 bd1 ba1.2k sqft350 Madawaska Road, Palmyra, ME 04965ActiveMLS ID #1675328, Real Broker. Maine Listings
- $155,0003 bd2 ba1k sqft193 Elm Street, Newport, ME 04953ActiveMLS ID #1675665, McBrien Real Estate Company. Maine Listings
- $155,0002 bd1 ba1.1k sqft136 Washington Street, Pittsfield, ME 04967ActiveMLS ID #1659117, LAER. Maine Listings
- $259,9003 bd2 ba1.2k sqft759 Main Street, Palmyra, ME 04965ActiveMLS ID #1673349, Realty of Maine. Maine Listings
- $199,0003 bd1 ba1.2k sqft20 Burton Street, Hartland, ME 04943ActiveMLS ID #1673814, Allied Realty. Maine Listings
- $169,0002 bd1 ba896 sqft154 Main Street, Palmyra, ME 04965ActiveMLS ID #1640271, Realty of Maine. Maine Listings
- $259,9003 bd1 ba1.1k sqft180 Perkins Road, Burnham, ME 04922ActiveMLS ID #1671338, Rizzo Mattson. Maine Listings
- $235,0003 bd1 ba984 sqft20 Doctor Mann Road, Skowhegan, ME 04976ActiveMLS ID #1675034, Whittemore's Real Estate. Maine Listings
- $245,0002 bd1 ba952 sqft168 Pittsfield Avenue, Palmyra, ME 04965ActiveMLS ID #1668917, RE/MAX Infinity. Maine Listings
- $239,9003 bd1 ba1k sqft109 Pond Road, Albion, ME 04910ActiveMLS ID #1674826, Coldwell Banker Plourde Real Estate. Maine Listings
- $295,0002 bd2 ba1.1k sqft639 Bangor Road, Benton, ME 04901ActiveMLS ID #1675477, Homestead Realty. Maine Listings
- $235,0002 bd1 ba720 sqft27 Sunshine Lane, Hartland, ME 04943ActiveMLS ID #1669257, Maine Homes and Camps. Maine Listings
- $189,0003 bd2 ba1.1k sqft36 Main Street, Detroit, ME 04929ActiveMLS ID #1657606, Mallett Real Estate, LLC. Maine Listings
