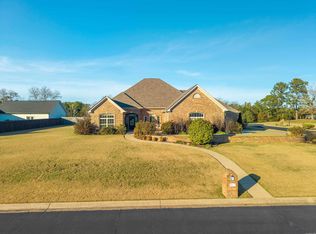
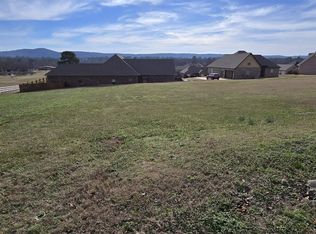
Welcome to this beautifully appointed custom home located in West Winds gated neighborhood with access to a community boat ramp on Lake Hamilton. Offering 6 bedrooms and 4.5 bathrooms, this spacious home features custom finishes throughout and thoughtful details designed for both everyday living and entertaining. The kitchen is equipped with cafe appliances and offers a stylish, functional space for preparing meals and gathering with friends and family. With generous living and bedroom spaces, this home provides plenty of flexibility for large family, guests, or additional office or play spaces for a variety of family needs. As an added incentive, the seller is offering $10,000 in concessions at closing. This can be used as a rate buy down, closing costs, or other allowable buyer expenses, providing an excellent opportunity to make this custom home your own! Additional adjoining acreage is available for purchase. Taxes based on lot only.
Active under contract
$690,900
280 Chinook Dr, Hot Springs, AR 71913
6beds
3,519sqft
Single Family Residence
Built in 2026
0.45 Acres Lot
$679,300 Zestimate®
$196/sqft
$33/mo HOA
What's special
Custom finishes throughoutSpacious homeBeautifully appointed custom home
- 25 days
- 672
- 42
Zillow last checked:
Listing updated:
Listed by:
Vanessa Smith 501-276-0189,
McGraw Realtors - Benton 501-443-8300
Source: CARMLS,MLS#: 26038331
Facts & features
Interior
Bedrooms & bathrooms
- Bedrooms: 6
- Bathrooms: 5
- Full bathrooms: 4
- 1/2 bathrooms: 1
Rooms
- Room types: Bonus Room
Dining room
- Features: Kitchen/Dining Combo
Heating
- Electric
Cooling
- Electric
Appliances
- Included: Double Oven, Microwave, Gas Range, Dishwasher, Oven, Gas Water Heater
- Laundry: Laundry Room
Features
- Walk-In Closet(s), Ceiling Fan(s), Walk-in Shower, Kit Counter-Quartz, Pantry, Sheet Rock, 5 Bedrooms Same Level
- Flooring: Luxury Vinyl
- Doors: Insulated Doors
- Windows: Insulated Windows
- Has fireplace: Yes
- Fireplace features: Gas Logs Present
Interior area
- Total structure area: 3,519
- Total interior livable area: 3,519 sqft
Property
Parking
- Total spaces: 2
- Parking features: Garage, Two Car, Garage Faces Side
- Has garage: Yes
Features
- Levels: One and One Half
- Stories: 1.5
- Patio & porch: Porch
Lot
- Size: 0.45 Acres
- Dimensions: 130 x 150
- Features: Sloped, Corner Lot, Subdivided
Construction
Type & style
- Home type: SingleFamily
- Architectural style: Traditional
- Property subtype: Single Family Residence
Materials
- Brick, Metal/Vinyl Siding
- Foundation: Slab
- Roof: Shingle
Condition
- New construction: Yes
- Year built: 2026
Utilities & green energy
- Electric: Elec-Municipal (+Entergy)
- Gas: Gas-Propane/Butane
- Sewer: Public Sewer
- Water: Public
- Utilities for property: Gas-Propane/Butane
Green energy
- Energy efficient items: Doors, Ridge Vents/Caps
Community & HOA
Community
- Features: Mandatory Fee, Gated
- Subdivision: West Winds Phase II
HOA
- Has HOA: Yes
- Services included: Security, Dock Maintenance
- HOA fee: $400 annually
Location
- Region: Hot Springs
Financial & listing details
- Price per square foot: $196/sqft
- Annual tax amount: $300
- Date on market: 9/20/2026
- Listing terms: VA Loan,FHA,Conventional,Cash
- Road surface type: Paved
Estimated market value
$679,300
$645,000 - $713,000
$3,690/mo
Price history
| Date | Event | Price |
|---|---|---|
| 9/30/2026 | Contingent | $690,900$196/sqft |
Source:  CARMLS #26038331 Report a problem CARMLS #26038331 Report a problem | ||
| 9/20/2026 | Listed for sale | $690,900-4%$196/sqft |
Source: CARMLS #26038331 Report a problem | ||
| 9/17/2026 | Listing removed | $720,000$205/sqft |
Source:  HSDS #156761 Report a problem HSDS #156761 Report a problem | ||
| 9/3/2026 | Price change | $720,000-4%$205/sqft |
Source: CARMLS #26031952 Report a problem | ||
| 8/5/2026 | Listed for sale | $750,000$213/sqft |
Source: CARMLS #26031952 Report a problem | ||
Public tax history
Tax history is unavailable.
Monthly payment
Est. payment
Payment breakdown
Explore the cost of this home by adjusting the details. Changes won't be saved.Climate risks
Neighborhood: 71913
Similar homes
- $650,0004 bd4 ba3.3k sqft124 Kathy Ln, Hot Springs, AR 71913For Sale

 MLS ID #26023130, Brian Hughes, Evermark Realty Group, Inc.. CARMLS
 - $725,0004 bd4 ba3.1k sqft150 Heatherwood Dr, Hot Springs, AR 71913For Sale
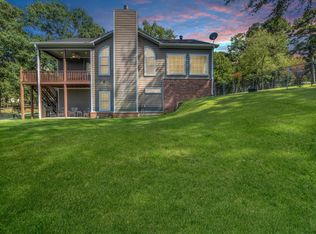 MLS ID #26033598, Jeff Kennedy, Hot Springs 1st Choice Realty. CARMLS
 - $739,0004 bd5 ba4.6k sqft70 Stonegate Ter, Hot Springs, AR 71913For Sale
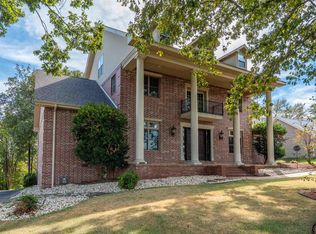 MLS ID #26039360, Clark Kitchens, Crye-Leike REALTORS. CARMLS
 - $499,0005 bd4 ba3.1k sqft127 Moriah Way, Hot Springs, AR 71913For Sale
 MLS ID #26024754, Kari L Clay, Mid South Realty. CARMLS
 - $699,0005 bd6 ba3.7k sqft1415 Lakeshore Dr, Hot Springs, AR 71913For SaleMLS ID #26007632, Tara Dixon, Hot Springs 1st Choice Realty. CARMLS
- $599,0003 bd3 ba2.7k sqft495 Amity Rd, Hot Springs, AR 71913For SaleMLS ID #26040214, Jane P Jolly, Keller Williams Realty Hot Springs. CARMLS
- $639,9003 bd4 ba2.8k sqft106 Coca Bay Point, Hot Springs, AR 71913For SaleMLS ID #26035461, David Ratcliffe, Hot Springs 1st Choice Realty. CARMLS
- $635,0004 bd3 ba3k sqft114 Bellringer Cir, Hot Springs, AR 71913For SaleMLS ID #25050156, Brittany Evans, Crye-Leike REALTORS. CARMLS
- $574,9004 bd4 ba3.3k sqft128 Valley Wood Trl, Hot Springs, AR 71913For SaleMLS ID #26031864, Karen S Hudspeth, McGraw Realtors - HS. CARMLS
- $399,5003 bd2 ba2.1k sqft828 Lakeshore Dr, Hot Springs, AR 71913For SaleMLS ID #26041679, Robert Shannon, Hot Springs Realty. CARMLS
- $359,9003 bd3 ba2.3k sqft115 Gregory Pl, Hot Springs, AR 71913For SaleMLS ID #26038811, Bethany Brasfield, Trademark Real Estate, Inc.. CARMLS
- $415,0003 bd3 ba2.8k sqft117 Gregory Cv, Hot Springs, AR 71913For SaleMLS ID #26033413, Kathie Devilbiss, Diamondhead Realty. CARMLS
- $624,9004 bd3 ba3.2k sqft173 Cougar Ter, Hot Springs National Park, AR 71913New ConstructionMLS ID #26024150, Rachelle McClard, Lake Homes Realty, LLC. CARMLS
- $599,0004 bd3 ba3.1k sqft820 N Moore Rd, Hot Springs, AR 71913For SaleMLS ID #26035051, Natalie Caldwell, Crye-Leike REALTORS. CARMLS
- $432,0004 bd4 ba2.9k sqft170 Wildwood Forest Rd, Hot Springs, AR 71913For SaleMLS ID #26032208, Lindsey Roddy, McGraw Realtors - HS. CARMLS
- $695,0004 bd3 ba2.9k sqft620 Grand Point Dr Lot 15, Hot Springs National Park, AR 71901For SaleMLS ID #26040700, Colista D Cevela, Century 21 Parker & Scroggins Realty - Hot Springs. CARMLS
- $445,5003 bd3 ba2.7k sqft109 Copper Mountain Loop, Hot Springs, AR 71913For SaleMLS ID #26036070, Michelle Perry, Hot Springs Village Real Estate. CARMLS
- $569,0004 bd4 ba2.5k sqft171 Old Oak Trl, Hot Springs, AR 71913New ConstructionMLS ID #25045675, Kenneth Harris, Lake Hamilton Realty, Inc.. CARMLS
- $699,9003 bd2 ba2.5k sqft(Undisclosed Address), Pearcy, AR 71964For SaleMLS ID #26035342, Curtis Garner, Hot Springs 1st Choice Realty. CARMLS
