Such a cute cape cod style home! Nothing to do but move in. Sellers have added lots of neat additions - storm shelter, fenced gardens, tasteful decor. Beautiful landscaping is just waiting for warmer weather. All kitchen appliances stay. Water heater and roof less than 2 years old
Sold for $295,500
Tax assessed value
$295,500
280 Claiborne Dr, Dry Ridge, KY 41035
3beds
--sqft
Single Family Residence, Residential
Built in 1998
1.05 Acres Lot
$335,600 Zestimate®
$--/sqft
$2,556 Estimated rent
Home value
$335,600
$319,000 - $352,000
$2,556/mo
Zestimate® history
Owner options
List your home for rent
$2,556/mo
Rent Zestimate®
Find your next renter with Zillow Rental Manager. Plus, with online applications, you can quickly screen prospective tenants – for free.
$2,556/mo
Rent Zestimate®
Refinance and save
$1,952/mo
Est. payment
Refinancing to a lower rate could help reduce your monthly payments and save thousands over the life of the loan.
$1,952/mo
Est. payment
Explore your selling options
Work with a Zillow partner agent
Leverage their expertise and Zillow's premium Showcase listings to get your home seen by more buyers.
Get startedList with your own agent
Get your home in front of millions of buyers by listing it on Zillow.
Learn how to do itSell it yourself
Take full control of how buyers see your home on Zillow by listing For Sale by Owner (FSBO).
List your homeWhat's special
Beautiful landscapingStorm shelter
Zillow last checked:
Listing updated:
Listed by:
Carol Jackson 859-393-6282,
The Realty Place
Bought with:
Outside Agent
Outside Sales
Source: NKMLS,MLS#: 620614
Facts & features
Interior
Bedrooms & bathrooms
- Bedrooms: 3
- Bathrooms: 3
- Full bathrooms: 2
- 1/2 bathrooms: 1
Primary bedroom
- Features: Carpet Flooring, Walk-In Closet(s), Bath Adjoins
- Level: First
- Area: 182
- Dimensions: 13 x 14
Bedroom 2
- Features: Carpet Flooring, Ceiling Fan(s)
- Level: Second
- Area: 234
- Dimensions: 13 x 18
Bedroom 3
- Features: Carpet Flooring, Ceiling Fan(s)
- Level: Second
- Area: 182
- Dimensions: 13 x 14
Other
- Features: Carpet Flooring
- Level: First
- Area: 112
- Dimensions: 8 x 14
Dining room
- Features: Walk-Out Access, Fireplace(s), Wood Flooring
- Level: First
- Area: 156
- Dimensions: 12 x 13
Entry
- Features: Wood Flooring, Closet(s)
- Level: First
- Area: 100
- Dimensions: 10 x 10
Kitchen
- Features: Wood Flooring, Planning Desk, Breakfast Bar, Pantry, Wood Cabinets
- Level: First
- Area: 130
- Dimensions: 10 x 13
Laundry
- Level: First
- Area: 48
- Dimensions: 6 x 8
Living room
- Features: Fireplace(s), Carpet Flooring
- Level: First
- Area: 234
- Dimensions: 13 x 18
Primary bath
- Features: Vinyl Flooring, Double Vanity, Shower
- Level: First
- Area: 100
- Dimensions: 10 x 10
Heating
- Forced Air, Electric
Cooling
- Central Air
Appliances
- Included: Electric Oven, Dishwasher, Microwave, Refrigerator
- Laundry: Electric Dryer Hookup, Main Level
Features
- Laminate Counters, Kitchen Island, Walk-In Closet(s), Storage, Pantry, High Speed Internet, Entrance Foyer, Double Vanity, Chandelier, Breakfast Bar, Ceiling Fan(s), Master Downstairs
- Doors: Multi Panel Doors
- Windows: Vinyl Clad Window(s)
- Number of fireplaces: 1
- Fireplace features: Decorative, Gas
Property
Parking
- Parking features: Driveway
- Has uncovered spaces: Yes
Features
- Levels: Multi/Split
- Stories: 1
- Patio & porch: Porch
- Exterior features: Private Yard
- Fencing: Wood
Lot
- Size: 1.05 Acres
- Dimensions: 131 front x 374 x 116 back x 367
- Features: Cleared
Details
- Additional structures: Shed(s)
- Parcel number: 0430200099.00
- Zoning description: Residential
- Other equipment: Fuel Tank(s)
Construction
Type & style
- Home type: SingleFamily
- Architectural style: Cape Cod
- Property subtype: Single Family Residence, Residential
Materials
- Vinyl Siding
- Foundation: Poured Concrete
- Roof: Shingle
Condition
- Existing Structure
- New construction: No
- Year built: 1998
Utilities & green energy
- Sewer: Public Sewer
- Water: Public
- Utilities for property: Propane, Water Available
Community & HOA
Community
- Security: Security System
HOA
- Has HOA: Yes
- Amenities included: Other
- Services included: Other
- HOA fee: $99 annually
Location
- Region: Dry Ridge
Financial & listing details
- Tax assessed value: $295,500
- Annual tax amount: $3,421
- Date on market: 10/16/2025
- Cumulative days on market: 5 days
- Road surface type: Paved
Price history
| Date | Event | Price |
|---|---|---|
| 3/27/2024 | Sold | $295,500+1.9% |
Source:  NKMLS #620614 Report a problem NKMLS #620614 Report a problem | ||
| 2/27/2024 | Pending sale | $290,000 |
Source: NKMLS #620614 Report a problem | ||
| 2/22/2024 | Listed for sale | $290,000+143.3% |
Source: NKMLS #620614 Report a problem | ||
| 4/28/2006 | Sold | $119,200 |
Source:  Imagine MLS #518683 Report a problem Imagine MLS #518683 Report a problem | ||
Public tax history
| Year | Property taxes | Tax assessment |
|---|---|---|
| 2025 | $3,421 +87.4% | $295,500 +97% |
| 2024 | $1,826 +8.9% | $150,000 |
| 2023 | $1,677 +2.8% | $150,000 |
| 2022 | $1,632 +0.4% | $150,000 |
| 2021 | $1,626 0% | $150,000 |
| 2020 | $1,626 -1.8% | $150,000 |
| 2019 | $1,656 +19.8% | $150,000 +20% |
| 2018 | $1,381 +0.3% | $125,000 |
| 2017 | $1,377 +5.4% | $125,000 |
| 2014 | $1,306 +5.8% | $125,000 |
| 2012 | $1,235 +3.8% | $125,000 |
| 2011 | $1,190 | $125,000 |
| 2010 | -- | $125,000 |
Find assessor info on the county website
Neighborhood: 41035
Nearby homes
- $401,2003 bd3 ba1.5k sqft300 Claiborne Dr, Dry Ridge, KY 41035Off Market
- $236,100-- bd-- ba1.7k sqft270 Claiborne Dr, Dry Ridge, KY 41035Off Market
- $290,4003 bd2 ba-- sqft310 Claiborne Dr, Dry Ridge, KY 41035Sold
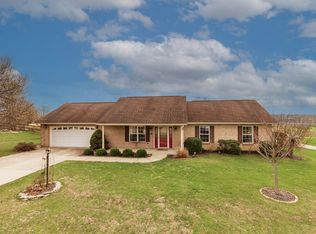
- $256,1003 bd2 ba1.4k sqft260 Claiborne Dr, Dry Ridge, KY 41035Off Market
- $240,8003 bd2 ba1.7k sqft320 Claiborne Dr, Dry Ridge, KY 41035Off Market
- $281,7003 bd2 ba2k sqft250 Claiborne Dr, Dry Ridge, KY 41035Off Market
- $278,3003 bd3 ba1.2k sqft285 Claiborne Dr, Dry Ridge, KY 41035Off Market
- $234,0003 bd2 ba-- sqft265 Claiborne Dr, Dry Ridge, KY 41035Sold
Nearby schools
GreatSchools rating
- 5/10Crittenden-Mt. Zion Elementary SchoolGrades: PK-5Distance: 0.7 mi
- 5/10Grant County Middle SchoolGrades: 6-8Distance: 6.2 mi
- 2/10Grant County High SchoolGrades: 9-12Distance: 4.9 mi
Schools provided by the listing agent
- Elementary: Crittenden-Mt. Zion Elem.
- Middle: Grant County Middle School
- High: Grant County High
Source: NKMLS. This data may not be complete. We recommend contacting the local school district to confirm school assignments for this home.
Get a cash offer in 3 minutes
Find out how much your home could sell for in as little as 3 minutes with a no-obligation cash offer.
Estimated market value
$335,600
Get a cash offer in 3 minutes
Find out how much your home could sell for in as little as 3 minutes with a no-obligation cash offer.
Estimated market value
$335,600
- Kentucky
- Grant County
- Dry Ridge
- 41035
- 280 Claiborne Dr
