Skip main navigation
Sold for $565,000
  • $565,000

    280 Concord Cir, Rocky Mount, VA 24151

    3beds
    3,247sqft
    Single Family Residence
    Built in 2004
    5 Acres Lot
    $604,900 Zestimate®
    $174/sqft
    $2,905 Estimated rent

    Home value

    $604,900

    $399,000 - $919,000

    $2,905/mo

    Zestimate® history
    Loading
    Loading...

    Owner options

    List your home for rent

    $2,905/mo

    Rent Zestimate®

    Find your next renter with Zillow Rental Manager. Plus, with online applications, you can quickly screen prospective tenants – for free.

    Learn more

    $2,905/mo

    Rent Zestimate®

    Refinance and save

    $3,267/mo

    Est. payment

    Refinancing to a lower rate could help reduce your monthly payments and save thousands over the life of the loan.

    See today's rates

    $3,267/mo

    Est. payment

    Explore your selling options

    Work with a Zillow partner agent

    Leverage their expertise and Zillow's premium Showcase listings to get your home seen by more buyers.

    Get started

    List with your own agent

    Get your home in front of millions of buyers by listing it on Zillow.

    Learn how to do it

    Sell it yourself

    Take full control of how buyers see your home on Zillow by listing For Sale by Owner (FSBO).

    List your home

    What's special

    Charming gazeboSparkling saltwater poolAdditional living spacePaved drivewayTile showerInviting open floor planEn-suite with updated flooring
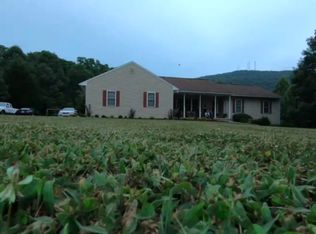
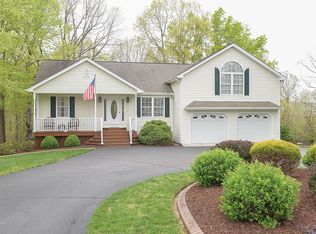
    Welcome to this serene and private 3-bedroom, 3.5-bathroom home situated on 5 acres in Rocky Mount, VA. Built in 2004, this property is perfectly positioned between Roanoke and Rocky Mount, offering the ideal balance of convenience and seclusion. The home features an inviting open floor plan, enhanced by updated LVP flooring throughout. The kitchen boasts modern amenities and a full-size pantry as well as stainless steel appliances. Entertain with ease as the kitchen flows out to the large deck with a beautiful view of the in-ground saltwater pool, perfect for outdoor dining and relaxation. Primary bedroom is on the main level and features an en-suite with updated flooring, tile shower as soaking tub. The finished partial basement, completed in 2021, serves as additional living space with a walk-out directly to the pool and deck area. The home also includes a versatile bonus room that could serve as a 4th bedroom or a spacious office/den. Additional features include a large covered front porch and paved driveway and storage shed. Enjoy the warmth of gas logs installed in the family room with a second set in the basement for added comfort. The outdoor area is truly a haven, featuring a sparkling saltwater pool surrounded by charming gazebo, perfect for peaceful evenings or lively gatherings. This secluded retreat offers the perfect blend of modern amenities and natural beauty, making it a must-see for those seeking privacy and comfort.

    Zillow last checked:

    Listing updated:

    Listed by:

    HEATHER PARKS TURNER 540-814-2878,

    FIRST CHOICE REAL ESTATE LLC - HARDY

    Bought with:

    DAVID MITCHELL JEARLS, 0225216090

    MKB, REALTORS(r)

    Source: RVAR,MLS#: 910303MLS Logo

    Facts & features

    Interior

    Bedrooms & bathrooms
    • Bedrooms: 3
    • Bathrooms: 4
    • Full bathrooms: 3
    • 1/2 bathrooms: 1
    Primary bedroom
    • Level: E
    Bedroom 2
    • Level: U
    Bedroom 3
    • Level: U
    Other
    • Level: E
    Dining room
    • Level: E
    Eat in kitchen
    • Level: E
    Family room
    • Level: L
    Laundry
    • Level: E
    Living room
    • Level: E
    Office
    • Level: O
    Heating
    • Heat Pump Electric
    Cooling
    • Heat Pump Electric
    Appliances
    • Included: Dryer, Washer, Dishwasher, Microwave, Electric Range, Refrigerator
    Features
    • Breakfast Area, Storage
    • Flooring: Ceramic Tile, Wood
    • Doors: Insulated, Metal
    • Windows: Insulated Windows
    • Has basement: Yes
    • Number of fireplaces: 2
    • Fireplace features: Basement, Gas Log, Living Room
    Interior area
    • Total structure area: 3,747
    • Total interior livable area: 3,247 sqft
    • Finished area above ground: 2,683
    • Finished area below ground: 564

    Property

    Parking
    • Parking features: Paved
    Features
    • Levels: One and One Half
    • Stories: 1
    • Patio & porch: Deck, Front Porch, Rear Porch
    • Exterior features: Garden Space, Maint-Free Exterior
    • Has private pool: Yes
    • Pool features: In Ground
    • Fencing: Fenced
    • Has view: Yes
    Lot
    • Size: 5 Acres
    • Features: Cul-De-Sac, Gentle Sloping, Wooded
    Details
    • Additional structures: Gazebo
    • Parcel number: 0550301400

    Construction

    Type & style
    • Home type: SingleFamily
    • Property subtype: Single Family Residence
    Materials
    • Vinyl
    Condition
    • Completed
    • Year built: 2004

    Utilities & green energy

    • Electric: 0 Phase
    • Water: Well
    • Utilities for property: Cable

    Community & HOA

    Community
    • Subdivision: The Vineyard
    HOA
    • Has HOA: No
    Location
    • Region: Rocky Mount

    Financial & listing details

    • Price per square foot: $174/sqft
    • Tax assessed value: $433,100
    • Annual tax amount: $1,993
    • Date on market: 8/23/2024
    • Road surface type: Paved

    Price history

    DateEventPrice
    2/10/2025Sold$565,000-4.2%$174/sqft
    Source: RVAR #910303 Report a problem
    12/30/2024Pending sale$589,900$182/sqft
    Source: RVAR #910303 Report a problem
    8/23/2024Listed for sale$589,900+29.6%$182/sqft
    Source: RVAR #910303 Report a problem
    1/17/2022Sold$455,000+1.3%$140/sqft
    Source: RVAR #885832 Report a problem
    12/16/2021Pending sale$449,000$138/sqft
    Source: RVAR #885832 Report a problem
    12/14/2021Listed for sale$449,000+9%$138/sqft
    Source: RVAR #885832 Report a problem
    11/13/2020Sold$412,000-1.9%$127/sqft
    Source: RVAR #868382 Report a problem
    10/14/2020Pending sale$419,900$129/sqft
    Source: RE/MAX MOUNTAIN TO LAKE REALTY #868382 Report a problem
    10/1/2020Price change$419,900-2.3%$129/sqft
    Source: RE/MAX MOUNTAIN TO LAKE REALTY #868382 Report a problem
    9/25/2020Listed for sale$429,900+7.6%$132/sqft
    Source: RE/MAX MOUNTAIN TO LAKE REALTY #868382 Report a problem
    8/18/2020Listing removed$399,500$123/sqft
    Source: RE/MAX MOUNTAIN TO LAKE REALTY #868382 Report a problem
    4/13/2020Pending sale$399,500$123/sqft
    Source: RE/MAX MOUNTAIN TO LAKE REALTY #868382 Report a problem
    4/3/2020Listed for sale$399,500$123/sqft
    Source: RE/MAX MOUNTAIN TO LAKE REALTY #868382 Report a problem

    Public tax history

    YearProperty taxesTax assessment
    2025$1,862 $433,100
    2024$1,862 -6.6%$433,100 +32.5%
    2023$1,993 $326,800
    2022$1,993 $326,800
    2021$1,993 $326,800
    2020$1,993 +15.4%$326,800 +15.4%
    2019$1,727 $283,100
    2018$1,727 $283,100 +7.6%
    2017$1,727 +10.9%$263,100
    2016$1,557 $263,100
    2015$1,557 +9.6%$263,100
    2014$1,421 --
    2013$1,421 $263,100
    2012-- --
    2011-- --
    2010-- --
    Find assessor info on the county website

    Neighborhood: 24151

    Nearby schools

    GreatSchools rating
    Schools provided by the listing agent
    • Elementary: Boones Mill
    • Middle: Ben Franklin Middle
    • High: Franklin County

    Source: RVAR. This data may not be complete. We recommend contacting the local school district to confirm school assignments for this home.

    Get pre-qualified for a loan
    At Zillow Home Loans, we can pre-qualify you in as little as 5 minutes with no impact to your credit score.

    An equal housing lender. NMLS #10287.

    Sell for more on Zillow
    Get a Zillow Showcase℠ listing at no additional cost and you could sell for .
    $604,900
    2% more
    +$12,098
    With Zillow Showcase(estimated)
    $616,998