Skip main navigation
Sold for $349,900
  • $349,900

    280 Crestview Cir, Trussville, AL 35173

    3beds
    1,918sqft
    Single Family Residence
    Built in 2005
    0.86 Acres Lot
    $350,500 Zestimate®
    $182/sqft
    $1,960 Estimated rent

    Home value

    $350,500

    $333,000 - $368,000

    $1,960/mo

    Zestimate® history
    Loading
    Loading...

    Owner options

    List your home for rent

    $1,960/mo

    Rent Zestimate®

    Find your next renter with Zillow Rental Manager. Plus, with online applications, you can quickly screen prospective tenants – for free.

    Learn more

    $1,960/mo

    Rent Zestimate®

    Refinance and save

    $2,118/mo

    Est. payment

    Refinancing to a lower rate could help reduce your monthly payments and save thousands over the life of the loan.

    See today's rates

    $2,118/mo

    Est. payment

    Explore your selling options

    Work with a Zillow partner agent

    Leverage their expertise and Zillow's premium Showcase listings to get your home seen by more buyers.

    Get started

    List with your own agent

    Get your home in front of millions of buyers by listing it on Zillow.

    Learn how to do it

    Sell it yourself

    Take full control of how buyers see your home on Zillow by listing For Sale by Owner (FSBO).

    List your home

    What's special

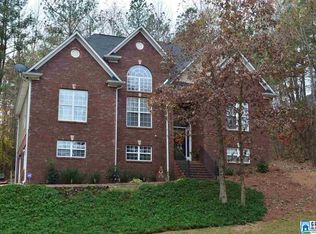
    What a wonderful place to call home! This stunning brick home sits on a beautiful .86 acre lot with a great level fenced backyard plus wooded privacy beyond the fence. This floor plan is amazing with an open foyer, soaring ceilings in the dining room, spacious Greatroom with crown molding, neutral color scheme and a fireplace as your focal point plus a great kitchen with a breakfast nook, bar area, stone countertops, stainless appliances, updated lighting, gas cooking and good cabinet storage. Inviting master suite with a light filled sitting area, plenty of space, large walk in closet, glamorous bath with two sinks, garden tub and a separate shower. The downstairs bonus room is perfect for an office or playroom. HUGE unfinished basement space. Main level laundry room with cabinets. The private back screened porch and deck for grilling are the perfect spots to enjoy the trees, see the stars and enjoy the upcoming fall weather. Roof +/-12, Water heater 24, Fence 24, carpet 24 plus more!

    Zillow last checked:

    Listing updated:

    Listed by:

    Susie Helton CELL:205-903-3686,

    ARC Realty - Hoover

    Bought with:

    Carmen Anderson

    Keller Williams Realty Vestavia

    Source: GALMLS,MLS#: 21465207MLS Logo

    Facts & features

    Interior

    Bedrooms & bathrooms
    • Bedrooms: 3
    • Bathrooms: 2
    • Full bathrooms: 2
    Rooms
    • Room types: Bedroom, Bonus Room, Dining Room, Kitchen, Master Bathroom, Master Bedroom
    Primary bedroom
    • Level: First
    Bedroom 1
    • Level: First
    Bedroom 2
    • Level: First
    Primary bathroom
    • Level: First
    Dining room
    • Level: First
    Kitchen
    • Features: Stone Counters, Breakfast Bar, Eat-in Kitchen, Pantry
    • Level: First
    Living room
    • Level: First
    Basement
    • Area: 184
    Heating
    • Forced Air, Natural Gas
    Cooling
    • Central Air, Electric, Ceiling Fan(s)
    Appliances
    • Included: Dishwasher, Microwave, Self Cleaning Oven, Stainless Steel Appliance(s), Stove-Gas, Gas Water Heater
    • Laundry: Electric Dryer Hookup, Washer Hookup, Main Level, Laundry Room, Laundry (ROOM), Yes
    Features
    • Recessed Lighting, Split Bedroom, High Ceilings, Cathedral/Vaulted, Crown Molding, Smooth Ceilings, Soaking Tub, Linen Closet, Separate Shower, Sitting Area in Master, Split Bedrooms, Tub/Shower Combo, Walk-In Closet(s)
    • Flooring: Carpet, Hardwood, Tile
    • Windows: Double Pane Windows
    • Basement: Full,Partially Finished,Block,Daylight
    • Attic: Pull Down Stairs,Yes
    • Number of fireplaces: 1
    • Fireplace features: Tile (FIREPL), Living Room, Gas
    Interior area
    • Total interior livable area: 1,918 sqft
    • Finished area above ground: 1,734
    • Finished area below ground: 184

    Property

    Parking
    • Total spaces: 2
    • Parking features: Basement, Driveway, Garage Faces Side
    • Attached garage spaces: 2
    • Has uncovered spaces: Yes
    Features
    • Levels: One
    • Stories: 1
    • Patio & porch: Porch, Porch Screened, Covered (DECK), Open (DECK), Screened (DECK), Deck
    • Pool features: None
    • Fencing: Fenced
    • View description: None
    • Waterfront features: No
    Lot
    • Size: 0.86 Acres
    • Features: Many Trees, Interior Lot, Few Trees, Subdivision
    Details
    • Parcel number: 2502030001138.000
    • Special conditions: N/A

    Construction

    Type & style
    • Home type: SingleFamily
    • Property subtype: Single Family Residence
    Materials
    • 1 Side Brick, Brick Over Foundation, Vinyl Siding
    • Foundation: Basement
    Condition
    • Year built: 2005

    Utilities & green energy

    • Water: Public
    • Utilities for property: Sewer Connected, Underground Utilities
    Green energy
    • Energy efficient items: Ridge Vent

    Community & HOA

    Community
    • Subdivision: Hidden Brooke
    Location
    • Region: Trussville

    Financial & listing details

    • Price per square foot: $182/sqft
    • Tax assessed value: $273,830
    • Annual tax amount: $1,348
    • Price range: $349.9K - $349.9K
    • Date on market: 9/17/2026

    Price history

    DateEventPrice
    10/28/2026Sold$349,900$182/sqft
    Source: GALMLS #21465207 Report a problem
    9/22/2026Contingent$349,900$182/sqft
    Source: GALMLS #21465207 Report a problem
    9/18/2026Listed for sale$349,900+8.2%$182/sqft
    Source: GALMLS #21465207 Report a problem
    2/29/2024Sold$323,500$169/sqft
    Source: Public Record Report a problem

    Public tax history

    YearProperty taxesTax assessment
    2025$1,348 +13.5%$27,380 +0.7%
    2024$1,188 $27,180
    2023$1,188 +80.1%$27,180 +17.7%
    2022$659 $23,100 +4.4%
    2021-- $22,120
    2020$631 $22,120
    2019$631 +10.4%$22,120 +10%
    2018$571 $20,100
    2017-- $20,100
    2016-- $20,100
    2015$689 $20,100 -1.9%
    2014$689 $20,480
    2013-- $20,480
    2012-- $20,480
    2011-- $20,480 -0.6%
    2010-- $20,600
    2009-- $20,600
    2008-- $20,600 +0.2%
    2006-- $20,560
    2005-- $20,560
    Find assessor info on the county website

    Neighborhood: 35173

    Nearby schools

    GreatSchools rating
    Schools provided by the listing agent
    • Elementary: Springville
    • Middle: Springville
    • High: Springville

    Source: GALMLS. This data may not be complete. We recommend contacting the local school district to confirm school assignments for this home.

    Get a cash offer in 3 minutes
    Find out how much your home could sell for in as little as 3 minutes with a no-obligation cash offer.
    Estimated market value

    $350,500

    Get a cash offer in 3 minutes
    Find out how much your home could sell for in as little as 3 minutes with a no-obligation cash offer.
    Estimated market value

    $350,500