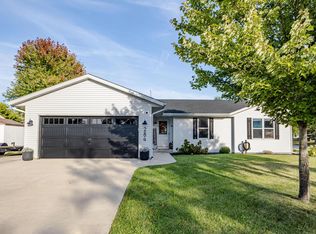
Located in a beautiful Lake Mills neighborhood, this well-maintained 3-bedroom, 2-bath ranch offers comfortable one-level living with an open living area, spacious kitchen, and a fenced backyard perfect for relaxing or entertaining on the deck. Enjoy peace of mind with numerous updates, including the roof, furnace, A/C, windows, walk-in Jacuzzi tub, water heater, water softener, sump pump, garage door with camera opener, and more. The huge unfinished basement provides endless possibilities to create additional living space, a home gym, workshop, or recreation area to fit your needs. With so many major improvements already completed, this home is truly move-in ready!
Pending
$385,000
280 Crestview Ln, Lake Mills, WI 53551
3beds
1,246sqft
Single Family Residence
Built in 2000
0.28 Acres Lot
$380,700 Zestimate®
$309/sqft
$-- HOA
What's special
- 917 days
- 293
- 14
Zillow last checked:
Listed by:
Allisia Turner,
NextHome Success
Source: NextHome,MLS#: 1974029
Facts & features
Interior
Bedrooms & bathrooms
- Bedrooms: 3
- Bathrooms: 2
- Full bathrooms: 2
Features
- Has basement: No
Interior area
- Total structure area: 1,246
- Total interior livable area: 1,246 sqft
Property
Lot
- Size: 0.28 Acres
Details
- Parcel number: 24607141841025
Construction
Type & style
- Home type: SingleFamily
- Property subtype: Single Family Residence
Condition
- Year built: 2000
Community & HOA
Location
- Region: Lake Mills
Financial & listing details
- Price per square foot: $309/sqft
- Tax assessed value: $304,400
- Annual tax amount: $4,437
- Date on market: 4/5/2024
- Lease term: Contact For Details
Estimated market value
$380,700
$362,000 - $400,000
$1,955/mo
Price history
| Date | Event | Price |
|---|---|---|
| 10/5/2026 | Sold | $380,000-1.3%$305/sqft |
Source:  WIREX MLS #1974029 Report a problem WIREX MLS #1974029 Report a problem | ||
| 9/21/2026 | Pending sale | $385,000$309/sqft |
Source:  NextHome #1974029 Report a problem NextHome #1974029 Report a problem | ||
| 9/15/2026 | Price change | $385,000-3.8%$309/sqft |
Source: NextHome #1974029 Report a problem | ||
| 9/15/2026 | Listed for sale | $400,000+3.9%$321/sqft |
Source: NextHome #1974029 Report a problem | ||
| 9/14/2026 | Contingent | $385,000$309/sqft |
Source: WIREX MLS #1974029 Report a problem | ||
| 9/9/2026 | Price change | $385,000-3.8%$309/sqft |
Source: WIREX MLS #1974029 Report a problem | ||
| 8/6/2026 | Pending sale | $400,000$321/sqft |
Source: NextHome #1974029 Report a problem | ||
| 7/31/2026 | Listed for sale | $400,000+126%$321/sqft |
Source: WIREX MLS #1974029 Report a problem | ||
| 9/19/2007 | Sold | $177,000+8.6%$142/sqft |
Source: Public Record Report a problem | ||
| 5/3/2004 | Sold | $163,000+23.8%$131/sqft |
Source: Agent Provided Report a problem | ||
| 4/27/2001 | Sold | $131,676$106/sqft |
Source: Agent Provided Report a problem | ||
Public tax history
| Year | Property taxes | Tax assessment |
|---|---|---|
| 2024 | $4,437 -2.2% | $204,900 |
| 2023 | $4,537 +4.8% | $204,900 |
| 2022 | $4,331 +2% | $204,900 |
| 2021 | $4,247 +4.1% | $204,900 |
| 2020 | $4,080 -1.7% | $204,900 |
| 2019 | $4,151 +17.3% | $204,900 +29.2% |
| 2017 | $3,537 -1.2% | $158,600 |
| 2016 | $3,582 +3.2% | $158,600 |
| 2015 | $3,472 -0.4% | $158,600 |
| 2014 | $3,486 -2.4% | $158,600 |
| 2013 | $3,571 +1% | $158,600 |
| 2012 | $3,535 +3.1% | $158,600 |
| 2011 | $3,428 -6.9% | $158,600 +1.1% |
| 2010 | $3,683 +2.5% | $156,900 |
| 2009 | $3,592 -0.6% | $156,900 |
| 2008 | $3,613 +11.3% | $156,900 |
| 2007 | $3,246 +4.7% | $156,900 |
| 2006 | $3,101 +0.5% | $156,900 |
| 2005 | $3,086 -4.7% | $156,900 +34% |
| 2004 | $3,239 +2.9% | $117,100 |
| 2003 | $3,147 +0.9% | $117,100 +1.2% |
| 2002 | $3,118 +415.4% | $115,700 +382.1% |
| 2000 | $605 | $24,000 |
Find assessor info on the county website
Monthly payment
Est. payment
Payment breakdown
Explore the cost of this home by adjusting the details. Changes won't be saved.Climate risks
Neighborhood: 53551
Similar homes
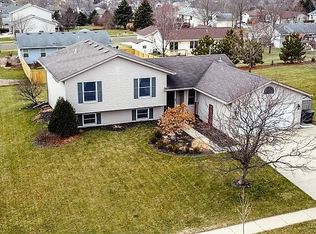
- $299,9003 bd1 ba1.2k sqft400 E Washington STREET, Lake Mills, WI 53551Active
 MLS ID #1969242, Shannon Streich. WIREX MLS
 - $349,9003 bd2 ba1.4k sqft521 W Ryder STREET, Jefferson, WI 53549Active
 MLS ID #1983173, Bruce Fuller. WIREX MLS
 - $394,9003 bd2 ba1.6k sqft1603 Endl Blvd, Fort Atkinson, WI 53538For Sale
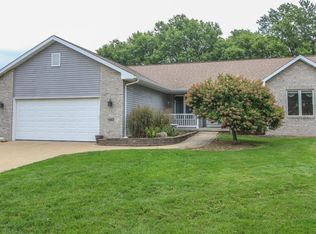 MLS ID #2032030, Lori Jensen. SCWMLS
 - $389,9003 bd2 ba1.3k sqft637 Lewellen St, Marshall, WI 53559For Sale
 MLS ID #2030318, Stephanie Walls. SCWMLS
