GORGEOUS COMPLETELY REMODELED HGTV HOME! Everything in the home was designed by LRS Interiors who used top of the line products, contractors and added so many extra features to the home...the list is endless!!! Beautiful curb appeal as you walk up to the NEWLY painted home with the NEW roof, landscaping, railing, front door, screen door and exterior finishes. Entering the freshly painted home with so much natural light you are warmly greeted with stunning refinished three coats stained floors to enhance the accent wall and added four inch recessed swivel lighting. The exquisite completely REMODELED kitchen features solid wood shaker cabinets with soft close drawers, granite countertops with stone back splash, SS LG appliances. The wonderful open space in the kitchen can easily be used for an island, breakfast bar or table with chairs. You will love the breathtaking two full baths on the main level which were taken down to the studs and spared no expense. The beautiful porcelain tiles selected complement each other throughout the bathrooms which covers the entire tub/shower surround including ceiling and baseboards. The vanities have a quartz top with storage and high quality mirror vanity with additional storage. The home features a huge sunlit family room for entertainment with additional entrance to the home. The family room could easily be converted into an in-law suite and office if needed. Relax on the refinished deck with that morning coffee overlooking a sizable fenced in yard with mature trees and professional landscaping. As you walk down the NEWLY REMODELED lower level with NEW windows, LVT flooring and the warm exposed timber beam ceiling, you will also see the impeccable details just like the main level. The lower level features a laundry room with NEW washer, dryer and sink which is large enough to also be an exercise room, craft room or office. Two storage rooms and a recreation room in which a 4th bedroom can easily be added to complete this perfect lower level. The bedrooms feature NEW ceiling lights and closets with motion sensor lights and high end adjustable laminated shelving systems. NEW..Exterior: roof, gutters, downspouts, landscaping, railing, all exterior doors and screen doors. Interior: kitchen, bathrooms, plumbing, electrical, flooring, hardware, lighting, fixtures, electric outlets, switches, vents and thermostat. The Trane furnace was just maintenance by HVAC company. Walking distance to the park and close to schools, restaurants, and stores make this turn key home a must to see.
Closed
$349,000
280 Dalton Ave, Mundelein, IL 60060
3beds
1,430sqft
Single Family Residence
Built in 1956
7,405 Square Feet Lot
$414,100 Zestimate®
$244/sqft
$2,857 Estimated rent
Home value
$414,100
$393,000 - $435,000
$2,857/mo
Zestimate® history
Owner options
List your home for rent
$2,857/mo
Rent Zestimate®
Find your next renter with Zillow Rental Manager. Plus, with online applications, you can quickly screen prospective tenants – for free.
$2,857/mo
Rent Zestimate®
Refinance and save
$2,679/mo
Est. payment
Refinancing to a lower rate could help reduce your monthly payments and save thousands over the life of the loan.
$2,679/mo
Est. payment
Explore your selling options
Work with a Zillow partner agent
Leverage their expertise and Zillow's premium Showcase listings to get your home seen by more buyers.
Get startedList with your own agent
Get your home in front of millions of buyers by listing it on Zillow.
Learn how to do itSell it yourself
Take full control of how buyers see your home on Zillow by listing For Sale by Owner (FSBO).
List your homeWhat's special
Quartz topRecreation roomRefinished deckElectric outletsNew ceiling lightsLaundry roomNatural light
Zillow last checked:
Listing updated:
Listed by:
Susan Dunnigan 224-627-5910,
@properties Christie's International Real Estate
Bought with:
Jason Holthusen
Real 1 Realty
Source: MRED as distributed by MLS GRID,MLS#: 11857899
Facts & features
Interior
Bedrooms & bathrooms
- Bedrooms: 3
- Bathrooms: 2
- Full bathrooms: 2
Rooms
- Room types: Recreation Room, Utility Room-Lower Level, Storage
Primary bedroom
- Features: Flooring (Hardwood)
- Level: Main
- Area: 192 Square Feet
- Dimensions: 12X16
Bedroom 2
- Features: Flooring (Hardwood)
- Level: Main
- Area: 117 Square Feet
- Dimensions: 13X9
Bedroom 3
- Features: Flooring (Hardwood)
- Level: Main
- Area: 121 Square Feet
- Dimensions: 11X11
Family room
- Features: Flooring (Wood Laminate)
- Level: Main
- Area: 380 Square Feet
- Dimensions: 20X19
Kitchen
- Features: Flooring (Wood Laminate)
- Level: Main
- Area: 154 Square Feet
- Dimensions: 11X14
Laundry
- Features: Flooring (Wood Laminate)
- Level: Basement
- Area: 140 Square Feet
- Dimensions: 14X10
Living room
- Features: Flooring (Hardwood)
- Level: Main
- Area: 260 Square Feet
- Dimensions: 20X13
Recreation room
- Features: Flooring (Wood Laminate)
- Level: Basement
- Area: 832 Square Feet
- Dimensions: 26X32
Storage
- Level: Basement
- Area: 60 Square Feet
- Dimensions: 5X12
Other
- Features: Flooring (Vinyl)
- Level: Basement
- Area: 156 Square Feet
- Dimensions: 13X12
Heating
- Natural Gas, Forced Air
Cooling
- Central Air
Appliances
- Included: Range, Microwave, Dishwasher, Refrigerator, Washer, Dryer
- Laundry: Sink
Features
- Granite Counters
- Flooring: Hardwood, Laminate
- Basement: Finished,Full
Interior area
- Total structure area: 2,480
- Total interior livable area: 1,430 sqft
Property
Parking
- Total spaces: 4
- Parking features: Driveway, On Site, Other
- Has uncovered spaces: Yes
Accessibility
- Accessibility features: No Disability Access
Features
- Stories: 1
- Patio & porch: Deck
Lot
- Size: 7,405 Square Feet
- Dimensions: 50X146X50X146
Details
- Parcel number: 11302060150000
- Special conditions: None
Construction
Type & style
- Home type: SingleFamily
- Property subtype: Single Family Residence
Materials
- Brick, Cedar
- Foundation: Concrete Perimeter
- Roof: Asphalt
Condition
- New construction: No
- Year built: 1956
- Major remodel year: 2023
Utilities & green energy
- Sewer: Public Sewer
- Water: Public
Community & HOA
Community
- Features: Park
HOA
- Services included: None
Location
- Region: Mundelein
Financial & listing details
- Price per square foot: $244/sqft
- Tax assessed value: $324,684
- Annual tax amount: $8,278
- Date on market: 8/14/2023
- Listing terms: Conventional
- Ownership: Fee Simple
Price history
| Date | Event | Price |
|---|---|---|
| 9/20/2023 | Sold | $349,000$244/sqft |
Source:  MRED as distributed by MLS GRID #11857899 Report a problem MRED as distributed by MLS GRID #11857899 Report a problem | ||
| 9/13/2023 | Pending sale | $349,000$244/sqft |
Source: MRED as distributed by MLS GRID #11857899 Report a problem | ||
| 8/22/2023 | Contingent | $349,000$244/sqft |
Source: MRED as distributed by MLS GRID #11857899 Report a problem | ||
| 8/14/2023 | Listed for sale | $349,000+66.2%$244/sqft |
Source: MRED as distributed by MLS GRID #11857899 Report a problem | ||
| 3/3/2023 | Sold | $210,000+16.7%$147/sqft |
Source: MRED as distributed by MLS GRID #11700188 Report a problem | ||
| 1/18/2023 | Contingent | $179,900$126/sqft |
Source: MRED as distributed by MLS GRID #11700188 Report a problem | ||
| 1/12/2023 | Listed for sale | $179,900$126/sqft |
Source: MRED as distributed by MLS GRID #11700188 Report a problem | ||
Public tax history
| Year | Property taxes | Tax assessment |
|---|---|---|
| 2024 | $9,837 +6.2% | $117,651 +8.7% |
| 2023 | $9,262 +11.9% | $108,217 +22.8% |
| 2022 | $8,278 +1.5% | $88,128 +13.3% |
| 2021 | $8,153 +26.3% | $77,778 +9.1% |
| 2020 | $6,456 +0.6% | $71,261 +1% |
| 2019 | $6,416 +86.5% | $70,583 +27.4% |
| 2018 | $3,440 | $55,401 +3.3% |
| 2017 | $3,440 -7.1% | $53,652 +5.5% |
| 2016 | $3,702 -2.1% | $50,870 +7% |
| 2015 | $3,781 +5% | $47,546 +1.4% |
| 2014 | $3,600 +5.6% | $46,908 -12.8% |
| 2012 | $3,409 +13.4% | $53,769 -19.8% |
| 2011 | $3,006 +9.3% | $67,073 -5% |
| 2010 | $2,750 +7.7% | $70,603 -4.6% |
| 2009 | $2,552 +0.3% | $74,033 -2.1% |
| 2008 | $2,546 -4.7% | $75,585 +3.5% |
| 2006 | $2,672 -4.8% | $73,001 |
| 2005 | $2,807 -7% | -- |
| 2004 | $3,018 -8.7% | -- |
| 2003 | $3,304 +3.2% | -- |
| 2002 | $3,202 +2.6% | -- |
| 2001 | $3,120 0% | $48,389 +2.6% |
| 2000 | $3,121 | $47,167 |
Find assessor info on the county website
Neighborhood: 60060
Nearby homes
- $305,600-- bd1 ba1k sqft276 Dalton Ave, Mundelein, IL 60060Off Market
- $356,9003 bd2 ba1k sqft304 Dalton Ave, Mundelein, IL 60060Off Market
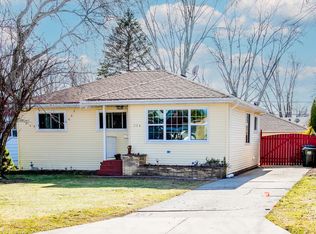
- $330,8004 bd1 ba1k sqft308 Dalton Ave, Mundelein, IL 60060Off Market
- $347,0004 bd2 ba1k sqft272 Dalton Ave, Mundelein, IL 60060Off Market
- $310,600-- bd1 ba1k sqft269 N Shaddle Ave, Mundelein, IL 60060Off Market
- $321,800-- bd2 ba1k sqft268 Dalton Ave, Mundelein, IL 60060Off Market
- $348,500-- bd1 ba1k sqft273 N Shaddle Ave, Mundelein, IL 60060Off Market
- $325,0004 bd2 ba1.3k sqft265 N Shaddle Ave, Mundelein, IL 60060Sold
Nearby schools
GreatSchools rating
- NAWashington Elementary SchoolGrades: K-2Distance: 0.9 mi
- 6/10Carl Sandburg Middle SchoolGrades: 6-8Distance: 1.2 mi
- 7/10Mundelein Cons High SchoolGrades: 9-12Distance: 1.6 mi
Schools provided by the listing agent
- High: Mundelein Cons High School
- District: 75
Source: MRED as distributed by MLS GRID. This data may not be complete. We recommend contacting the local school district to confirm school assignments for this home.
Get a cash offer in 3 minutes
Find out how much your home could sell for in as little as 3 minutes with a no-obligation cash offer.
Estimated market value
$414,100
Get a cash offer in 3 minutes
Find out how much your home could sell for in as little as 3 minutes with a no-obligation cash offer.
Estimated market value
$414,100
- Illinois
- Lake County
- Mundelein
- 60060
- 280 Dalton Ave
Nearby cities
Nearby zip codes
Other Mundelein Topics
