Skip main navigation
Sold for $950,000
  • $950,000

    280 Deforest Road N, Dix Hills, NY 11746

    3beds
    2,140sqft
    Single Family Residence, Residential
    Built in 1960
    1.41 Acres Lot
    $-- Zestimate®
    $444/sqft
    $5,486 Estimated rent

    Home value

    Not available

    Estimated sales range

    Not available

    $5,486/mo

    Zestimate® history
    Loading
    Loading...

    Owner options

    List your home for rent

    $5,486/mo

    Rent Zestimate®

    Find your next renter with Zillow Rental Manager. Plus, with online applications, you can quickly screen prospective tenants – for free.

    Learn more

    $5,486/mo

    Rent Zestimate®

    Refinance and save

    $6,609/mo

    Est. payment

    Refinancing to a lower rate could help reduce your monthly payments and save thousands over the life of the loan.

    See today's rates

    $6,609/mo

    Est. payment

    Explore your selling options

    Work with a Zillow partner agent

    Leverage their expertise and Zillow's premium Showcase listings to get your home seen by more buyers.

    Get started

    List with your own agent

    Get your home in front of millions of buyers by listing it on Zillow.

    Learn how to do it

    Sell it yourself

    Take full control of how buyers see your home on Zillow by listing For Sale by Owner (FSBO).

    List your home

    What's special

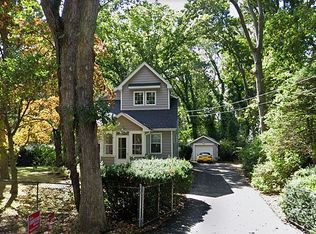

    Privately nestled among mature trees on 1.41 acres, this thoughtfully maintained 3-bedroom, 2-bath residence offers exceptional outdoor living and timeless natural beauty. The grounds are truly a standout feature, with landscaped walking paths, stonework accents, perennial gardens, a charming footbridge, and a serene pond creating an atmosphere that feels more like a botanical retreat than a traditional backyard. Designed for both relaxation and entertaining, the property features a terraced patio ideal for outdoor dining, as well as a covered sitting area perfect for enjoying peaceful rainy afternoons. For all wood working enthusiasts, there is a huge workshop with it’s own electrical panel and the home also offers a greenhouse. Inside, a neutral palette, warm wood tones, skylights, and expansive windows create bright, welcoming interiors. The living room features a wood-burning fireplace with brick hearth, while the kitchen offers exposed brick accents, generous cabinetry and opens to the dining area for effortless everyday living. The primary bedroom offers an ensuite with low barrier glass shower for ease and privacy. A slate-floored sitting room provides an additional sunlit retreat ideal for reading or quiet relaxation. Additional highlights include main-floor laundry, walkout lower level, detached two-bay garage with an expansive asphalt driveway. The gas burner is only two years young with three heating zones, including one in the basement for convenience. A rare opportunity to enjoy privacy, nature, and thoughtfully designed outdoor living in an absolutely unforgettable peaceful setting.

    Zillow last checked:

    Listing updated:

    Listed by:

    Danielle I. Lenard 516-540-2685,

    Signature Premier Properties 631-360-2800,

    Karen Henrich 631-897-2498,

    Signature Premier Properties

    Bought with:

    Max Brunengraber, 10401376241

    Signature Premier Properties

    Jon David Lenard, 40LE1172510

    Signature Premier Properties

    Source: OneKey® MLS as distributed by MLS GRID,MLS#: 1003463MLS Logo

    Facts & features

    Interior

    Bedrooms & bathrooms
    • Bedrooms: 3
    • Bathrooms: 2
    • Full bathrooms: 2
    Heating
    • Baseboard, Natural Gas
    Cooling
    • Ductless
    Appliances
    • Included: Dishwasher, Dryer, Refrigerator
    Features
    • First Floor Bedroom, Eat-in Kitchen, Formal Dining
    • Flooring: Hardwood
    • Basement: Full
    • Attic: None
    • Has fireplace: Yes
    Interior area
    • Total structure area: 2,140
    • Total interior livable area: 2,140 sqft

    Property

    Parking
    • Total spaces: 2
    • Parking features: Attached, Driveway, Private
    • Garage spaces: 2
    • Has uncovered spaces: Yes
    Features
    • Fencing: Front Yard
    Lot
    • Size: 1.41 Acres
    Details
    • Parcel number: 0400248000100015001
    • Special conditions: None

    Construction

    Type & style
    • Home type: SingleFamily
    • Architectural style: Ranch
    • Property subtype: Single Family Residence, Residential
    Materials
    • Frame
    Condition
    • Year built: 1960

    Utilities & green energy

    • Sewer: Public Sewer
    • Water: Public
    • Utilities for property: See Remarks

    Community & HOA

    HOA
    • Has HOA: No
    Location
    • Region: Dix Hills

    Financial & listing details

    • Price per square foot: $444/sqft
    • Tax assessed value: $3,580
    • Annual tax amount: $14,745
    • Date on market: 5/27/2026
    • Cumulative days on market: 12 days
    • Listing agreement: Exclusive Right To Sell

    Price history

    DateEventPrice
    8/11/2026Sold$950,000+18.9%$444/sqft
    Source: OneKey® MLS as distributed by MLS GRID #1003463 Report a problem
    6/25/2026Pending sale$799,000$373/sqft
    Source: OneKey® MLS as distributed by MLS GRID #1003463 Report a problem
    6/9/2026Listing removed$799,000$373/sqft
    Source: OneKey® MLS as distributed by MLS GRID #1003463 Report a problem
    5/27/2026Listed for sale$799,000$373/sqft
    Source: OneKey® MLS as distributed by MLS GRID #1003463 Report a problem

    Public tax history

    YearProperty taxesTax assessment
    2025-- $3,580
    2024-- $3,580
    2023-- $3,580
    2022-- $3,580
    2021-- $3,580
    2020-- $3,580
    2019-- $3,580
    2018-- $3,580
    2017$7,341 $3,580
    2016-- $3,580
    2015-- $3,580
    2014-- $3,580
    2013-- $3,580 +2.3%
    2012-- $3,500
    2011-- $3,500
    2010-- $3,500 -16.7%
    2009-- $4,200
    2008-- $4,200
    2007$6,222 +14.5%$4,200
    2005$5,434 +9.1%$4,200
    2004$4,982 +8.5%$4,200
    2003$4,589 +6.1%$4,200
    2002$4,325 +7.9%$4,200
    2001$4,009 +9.9%$4,200
    2000$3,648 $4,200
    Find assessor info on the county website

    Neighborhood: 11746

    Nearby schools

    GreatSchools rating
    Schools provided by the listing agent
    • Elementary: Vanderbilt Elementary School
    • Middle: Candlewood Middle School
    • High: Half Hollow Hills High School West

    Source: OneKey® MLS as distributed by MLS GRID. This data may not be complete. We recommend contacting the local school district to confirm school assignments for this home.