One-of-a-Kind Custom Foothills Retreat | PRICED WELL BELOW APPRAISAL, built in 2022! Seller motivated due to health reasons. Significant price reduction creates exceptional opportunity to own a meticulously crafted custom home at remarkable value.
Built with commitment to quality, durability, and design, this property stands apart from all other Deer Creek Valley Ranch homes. Every detail was carefully chosen to blend beauty, craftsmanship, and practicality for year-round mountain living.
Inside, soaring vaulted ceilings, exposed beams, and a dramatic wall of Andersen energy-efficient windows flood the living space with natural light. At the heart of the home, a Quadra-Fire wood-burning fireplace creates a warm gathering space. The kitchen features high-end Thermador appliances, generous workspace, large island, and exceptional craftsmanship. The dining area opens to a spacious patio overlooking your forest, seamlessly extending living outdoors.
Douglas fir hardwoods from local Casey's Mill add warmth and character throughout. There are 3 spacious bedrooms, 4 baths, office, and a bonus space ideal for a gym, art studio, wellness room, etc.
Built to an unmatched standard with durable fiber cement siding, fire-resistant composition roofing, and strict wildland-urban interface compliance, this home offers peace of mind. Features include in-floor radiant heat in the primary bath, central vac, Generac whole-home generator, two 50-gallon water heaters, 300-gallon water storage, water treatment and air purification systems, and oversized heated 3-car garage with built-ins and storage.
Prior inspections available, including outstanding well and sewer line tests. Asphalt driveway provides easy year-round access, while dog run, RV hookups, and horse-friendly potential offer flexibility.
This mountain retreat was built for the lifestyle people move to the Colorado foothills to find. RARE chance to own a truly one-of-a-kind custom home at an incredible value.
For sale
Price cut: $120K (6/15)
$1,450,000
280 Double Tree Road, Bailey, CO 80421
3beds
3,288sqft
:
Get pre-qualified$8,347/mo
Single Family Residence
Built in 2022
6.46 Acres Lot
$-- Zestimate®
$441/sqft
$-- HOA
What's special
Heated three-car garageFenced dog yardRv hookupsCustom finishesQuality craftsmanshipAbundant storageSoaring vaulted ceilings
- 73 days |
- 396 |
- 27 |
Zillow last checked:
Listing updated:
Listed by:
Caitlin Gordon 720-720-3410 caitling@madisonprops.com,
Madison & Company Properties
Source: REcolorado as distributed by MLS GRID,MLS#: 5599541
Facts & features
Interior
Bedrooms & bathrooms
- Bedrooms: 3
- Bathrooms: 4
- Full bathrooms: 2
- 3/4 bathrooms: 1
- 1/2 bathrooms: 1
- Main level bathrooms: 4
- Main level bedrooms: 3
Bedroom
- Features: Primary Suite
- Level: Main
Bedroom
- Level: Main
Bedroom
- Level: Main
Bathroom
- Features: Primary Suite
- Level: Main
Bathroom
- Level: Main
Bathroom
- Level: Main
Bathroom
- Level: Main
Bathroom
- Features: En Suite Bathroom, Primary Suite
- Level: Main
Bonus room
- Level: Main
Dining room
- Level: Main
Kitchen
- Level: Main
Laundry
- Level: Main
Living room
- Level: Main
Office
- Level: Main
Heating
- Forced Air, Natural Gas
Cooling
- Central Air
Appliances
- Included: Dishwasher, Disposal, Dryer, Gas Water Heater, Microwave, Range, Range Hood, Refrigerator, Washer, Water Softener, Wine Cooler
Features
- Ceiling Fan(s), Central Vacuum, Eat-in Kitchen, Entrance Foyer, Five Piece Bath, Granite Counters, High Ceilings, Kitchen Island, No Stairs, Primary Suite, Radon Mitigation System, Vaulted Ceiling(s), Walk-In Closet(s)
- Flooring: Tile, Wood
- Windows: Skylight(s), Window Treatments
- Basement: Cellar,Full,Unfinished
- Number of fireplaces: 1
- Fireplace features: Living Room
Interior area
- Total structure area: 3,288
- Total interior livable area: 3,288 sqft
- Finished area above ground: 3,288
- Finished area below ground: 0
Video & virtual tour
Property
Parking
- Total spaces: 5
- Parking features: Asphalt, Heated Garage, Oversized
- Attached garage spaces: 3
- Details: Off Street Spaces: 1, RV Spaces: 1
Features
- Levels: One
- Stories: 1
- Patio & porch: Covered, Patio
- Exterior features: Dog Run
- Fencing: Partial
Lot
- Size: 6.46 Acres
- Features: Cul-De-Sac, Many Trees
- Residential vegetation: Partially Wooded
Details
- Parcel number: 16274
- Special conditions: Standard
Construction
Type & style
- Home type: SingleFamily
- Architectural style: Mountain Contemporary
- Property subtype: Single Family Residence
Materials
- Concrete
Condition
- Year built: 2022
Details
- Builder model: Custom Built Home
Utilities & green energy
- Electric: 220 Volts
- Water: Well
- Utilities for property: Electricity Connected, Natural Gas Connected
Community & HOA
Community
- Subdivision: Deer Creek Valley Ranchos
HOA
- Has HOA: No
Location
- Region: Bailey
Financial & listing details
- Price per square foot: $441/sqft
- Tax assessed value: $1,221,340
- Annual tax amount: $4,886
- Date on market: 5/15/2026
- Listing terms: Cash,Conventional,FHA,VA Loan
- Exclusions: Sellers Personal Property, Any Staging Items
- Ownership: Individual
- Electric utility on property: Yes
- Road surface type: Dirt
Estimated market value
Not available
Estimated sales range
Not available
Not available
Price history
| Date | Event | Price |
|---|---|---|
| 6/15/2026 | Price change | $1,450,000-7.6%$441/sqft |
Source:  REcolorado as distributed by MLS GRID #5599541 Report a problem REcolorado as distributed by MLS GRID #5599541 Report a problem | ||
| 5/15/2026 | Listed for sale | $1,570,000$477/sqft |
Source: REcolorado as distributed by MLS GRID #5599541 Report a problem | ||
| 5/2/2025 | Sold | $1,570,000-0.6%$477/sqft |
Source: REcolorado as distributed by MLS GRID #6080077 Report a problem | ||
| 4/6/2025 | Pending sale | $1,579,000$480/sqft |
Source: REcolorado as distributed by MLS GRID #6080077 Report a problem | ||
| 3/25/2025 | Listed for sale | $1,579,000+1027.9%$480/sqft |
Source: REcolorado as distributed by MLS GRID #6080077 Report a problem | ||
| 1/22/2020 | Sold | $140,000$43/sqft |
Source: Public Record Report a problem | ||
| 11/4/2019 | Pending sale | $140,000$43/sqft |
Source: Keller Williams Advantage Realty LLC #9182985 Report a problem | ||
| 9/23/2019 | Price change | $140,000-6.7%$43/sqft |
Source: Keller Williams Advantage Realty LLC #9182985 Report a problem | ||
| 7/8/2019 | Listed for sale | $150,000$46/sqft |
Source: Keller Williams Advantage Realty LLC #9182985 Report a problem | ||
Public tax history
| Year | Property taxes | Tax assessment |
|---|---|---|
| 2025 | $4,091 +1.7% | $81,830 +18.3% |
| 2024 | $4,024 +43% | $69,160 -18.4% |
| 2023 | $2,814 +3.7% | $84,710 +90.6% |
| 2022 | $2,714 -11.9% | $44,450 -8.3% |
| 2021 | $3,082 +41.7% | $48,490 +41.7% |
| 2020 | $2,175 -5% | $34,220 -3.3% |
| 2019 | $2,289 -5.5% | $35,380 -5.1% |
| 2017 | $2,422 +19.1% | $37,300 +19.1% |
| 2016 | $2,033 -0.8% | $31,310 |
| 2015 | $2,050 -29.3% | $31,310 |
| 2014 | $2,898 -0.2% | -- |
| 2013 | $2,904 +0.5% | $46,220 |
| 2012 | $2,891 +6.4% | -- |
| 2011 | $2,717 | -- |
Find assessor info on the county website
Monthly payment
Est. payment
Payment breakdown
Explore the cost of this home by adjusting the details. Changes won't be saved.Climate risks
Neighborhood: 80421
Getting around
0 / 100
Car-DependentNearby schools
GreatSchools rating
- 7/10Deer Creek Elementary SchoolGrades: PK-5Distance: 1.7 mi
- 8/10Fitzsimmons Middle SchoolGrades: 6-8Distance: 5.5 mi
- 5/10Platte Canyon High SchoolGrades: 9-12Distance: 5.5 mi
Schools provided by the listing agent
- Elementary: Fitzsimmons
- Middle: Platte Canyon
- High: Platte Canyon
- District: Platte Canyon RE-1
Source: REcolorado as distributed by MLS GRID. This data may not be complete. We recommend contacting the local school district to confirm school assignments for this home.
- $973,2004 bd3 ba1.8k sqft274 Double Tree Rd, Bailey, CO 80421Off Market
- $887,0003 bd3 ba1.8k sqft560 Double Tree Rd, Bailey, CO 80421Off Market
- $686,7003 bd2 ba2.1k sqft501 Wagon Tongue Rd, Bailey, CO 80421Off Market
- $752,1003 bd2 ba1.8k sqft341 Double Tree Rd, Bailey, CO 80421Off Market
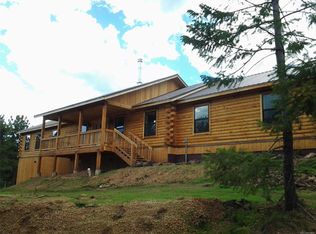
- $603,9003 bd2 ba2.6k sqft1756 Tapadero Rd, Bailey, CO 80421Off Market
- $488,200-- bd-- ba-- sqft473 Double Tree Rd, Bailey, CO 80421Off Market
- $712,8004 bd1 ba2.6k sqft563 Wagon Tongue Rd, Bailey, CO 80421Off Market
- $668,7003 bd2 ba1.6k sqft437 Wagon Tongue Rd, Bailey, CO 80421Off Market
A local agent can set up tours, give advice and negotiate with sellers.
Similar homes
- $1,200,0003 bd3 ba2.1k sqft2894 County Road 43, Bailey, CO 80421For Sale

 MLS ID #9517767, Kim Davis, LIV Sotheby's International Realty. REcolorado as distributed by MLS GRID
 - $1,475,0003 bd3 ba3.3k sqft14803 Wandcrest Drive, Pine, CO 80470For Sale
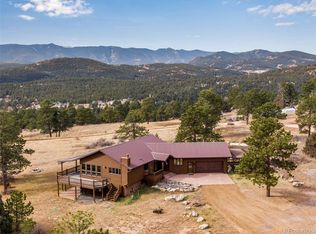 MLS ID #5405502, Michael Rust, Colorado Heart and Soul Homes, LLC. REcolorado as distributed by MLS GRID
 - $1,395,0004 bd4 ba4.4k sqft685 Jesse Lane, Bailey, CO 80421For Sale
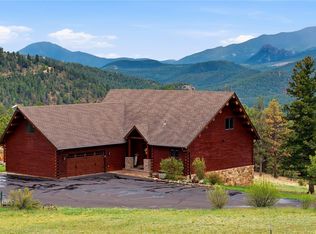 MLS ID #4874379, Michelle Colburn, Malcolm Real Estate. REcolorado as distributed by MLS GRID
 - $1,225,0004 bd3 ba3.2k sqft1740 County Road 72, Bailey, CO 80421For Sale
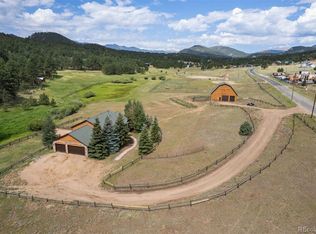 MLS ID #4101754, Bob McCarroll, LIV Sotheby's International Realty. REcolorado as distributed by MLS GRID
 - $825,0004 bd3 ba3k sqft19 E Pine Drive, Bailey, CO 80421For SaleMLS ID #8228223, Christine Martin, Engel and Volkers: Castle Rock & Castle Pines. REcolorado as distributed by MLS GRID
- $849,9003 bd4 ba2.3k sqft461 Hitchrack Road, Bailey, CO 80421For SaleMLS ID #2121121, Clifford Hancock, RE/MAX Professionals. REcolorado as distributed by MLS GRID
- $1,000,0003 bd3 ba2.8k sqft381 Saddle Lane, Bailey, CO 80421For SaleMLS ID #8682053, Drew Schneider, eXp Realty, LLC. REcolorado as distributed by MLS GRID
- $1,449,0004 bd4 ba4.1k sqft32142 Black Widow Drive, Conifer, CO 80433For SaleMLS ID #6232799, Andrew Nagel, RE/MAX of Cherry Creek. REcolorado as distributed by MLS GRID
- $1,295,0004 bd4 ba3.6k sqft10632 Conifer Mountain Road, Conifer, CO 80433For SaleMLS ID #6555047, Robert Rodgers, Homechex LLC. REcolorado as distributed by MLS GRID
- $1,450,0004 bd2 ba3.1k sqft7489 S Turkey Creek Road, Morrison, CO 80465For SaleMLS ID #7261122, Mike Ober, RE/MAX Alliance. REcolorado as distributed by MLS GRID
- $1,525,0004 bd3 ba3.4k sqft6327 S King Road, Evergreen, CO 80439For SaleMLS ID #4722602, Jenna McMenaman, Madison & Company Properties. REcolorado as distributed by MLS GRID
- $1,650,0005 bd4 ba4.8k sqft89 Jones Creek Lane, Pine, CO 80470For SaleMLS ID #9319396, Carol Vanlandingham, eXp Realty, LLC. REcolorado as distributed by MLS GRID
- $947,0004 bd3 ba3.2k sqft232 Highlands Drive, Bailey, CO 80421For SaleMLS ID #6022972, Barbara Behl, Deer Creek Realty. REcolorado as distributed by MLS GRID
- $1,400,0004 bd4 ba4k sqft26591 Wolverine Trail, Evergreen, CO 80439For SaleMLS ID #1921777, Kevin Freadhoff, Berkshire Hathaway HomeServices Elevated Living RE. REcolorado as distributed by MLS GRID
- $770,0003 bd3 ba2.3k sqft7505 County Road 43, Bailey, CO 80421For SaleMLS ID #4063256, Vicki Wimberly, Coldwell Banker Realty 28. REcolorado as distributed by MLS GRID
- $1,765,0004 bd4 ba4.7k sqft13991 Jubilee Trail, Pine, CO 80470For SaleMLS ID #4091113, Kay Bohan, LIV Sotheby's International Realty. REcolorado as distributed by MLS GRID
- $1,535,0003 bd4 ba3.9k sqft1106 County Road 65, Evergreen, CO 80439For SaleMLS ID #7577152, Lark Stewart, LIV Sotheby's International Realty. REcolorado as distributed by MLS GRID
- $1,550,0004 bd4 ba4.3k sqft32230 Aspen Meadow Drive, Evergreen, CO 80439For SaleMLS ID #5393998, Shad Phillips, Real Broker, LLC DBA Real. REcolorado as distributed by MLS GRID
- $899,5003 bd3 ba2.6k sqft408 Stage Coach Lane, Bailey, CO 80421New ConstructionMLS ID #5235173, Alyssa Hokanson, Jump Living. REcolorado as distributed by MLS GRID
- $1,298,0005 bd4 ba3.4k sqft12183 Arnett Ranch Road, Littleton, CO 80127For SaleMLS ID #6369063, Elizabeth Strietelmeier, EPIC Colorado Realty, LLC. REcolorado as distributed by MLS GRID
