Stunning estate in Arrowhead Farms! This beautifully maintained 3-bedroom, 2.5-bath home offers effortless living with high-quality finishes throughout, including hardwood floors, granite countertops, and a cozy wood-burning fireplace. The layout is both functional and elegant, complemented by a spacious 2-car garage. Tucked away in a peaceful, park-like setting, the property also features an absolutely charming guest cottage—perfect for visitors, a home office, or rental potential. Whether relaxing indoors or enjoying the serene outdoor space, this home delivers comfort and character in equal measure. Rarely does a property offer such a complete package—ideal location, exceptional craftsmanship, and unmatched charm. Don't miss your chance to experience it in person. Schedule your showing today!
Sold for $610,000
$610,000
280 Dreamcatcher Trl, Youngsville, NC 27596
3beds
2,355sqft
Single Family Residence, Residential
Built in 2005
1.66 Acres Lot
$601,000 Zestimate®
$259/sqft
$2,534 Estimated rent
Home value
$601,000
$517,000 - $703,000
$2,534/mo
Zestimate® history
Owner options
List your home for rent
$2,534/mo
Rent Zestimate®
Find your next renter with Zillow Rental Manager. Plus, with online applications, you can quickly screen prospective tenants – for free.
$2,534/mo
Rent Zestimate®
Refinance and save
$3,567/mo
Est. payment
Refinancing to a lower rate could help reduce your monthly payments and save thousands over the life of the loan.
$3,567/mo
Est. payment
Explore your selling options
Work with a Zillow partner agent
Leverage their expertise and Zillow's premium Showcase listings to get your home seen by more buyers.
Get startedList with your own agent
Get your home in front of millions of buyers by listing it on Zillow.
Learn how to do itSell it yourself
Take full control of how buyers see your home on Zillow by listing For Sale by Owner (FSBO).
List your homeWhat's special
Cozy wood-burning fireplaceHardwood floorsGranite countertopsSerene outdoor spacePeaceful park-like setting
Zillow last checked:
Listing updated:
Listed by:
Stirling West 719-499-4124,
Mark Spain Real Estate
Bought with:
Brandon Dale Carlton, 321225
Apple Realty
Source: Doorify MLS,MLS#: 10092703
Facts & features
Interior
Bedrooms & bathrooms
- Bedrooms: 3
- Bathrooms: 3
- Full bathrooms: 2
- 1/2 bathrooms: 1
Heating
- Heat Pump
Cooling
- Ceiling Fan(s), Central Air
Appliances
- Included: Dishwasher, Electric Cooktop, Electric Oven, Electric Water Heater, Range Hood, Refrigerator, Tankless Water Heater, Water Softener Owned
- Laundry: Electric Dryer Hookup, Main Level, Multiple Locations, Washer Hookup
Features
- Bathtub/Shower Combination, Ceiling Fan(s), Coffered Ceiling(s), Double Vanity, Granite Counters, Kitchen Island, Open Floorplan, Pantry, Soaking Tub, Walk-In Closet(s), Walk-In Shower, Whirlpool Tub
- Flooring: Carpet, Ceramic Tile, Hardwood
- Windows: Double Pane Windows
- Has fireplace: Yes
- Fireplace features: Wood Burning
- Common walls with other units/homes: No Common Walls
Interior area
- Total structure area: 2,355
- Total interior livable area: 2,355 sqft
- Finished area above ground: 2,355
- Finished area below ground: 0
Property
Parking
- Total spaces: 6
- Parking features: Circular Driveway, Driveway, Garage Faces Side
- Attached garage spaces: 2
- Uncovered spaces: 4
Features
- Levels: Two
- Stories: 2
- Patio & porch: Covered, Front Porch, Patio
- Exterior features: Fire Pit, Storage
- Pool features: None
- Spa features: None
- Fencing: None
- Has view: Yes
- View description: None
Lot
- Size: 1.66 Acres
- Features: Landscaped, Level, Partially Cleared, Secluded
Details
- Additional structures: Guest House, Shed(s)
- Parcel number: 1853688718
- Zoning: R1
- Special conditions: Standard
Construction
Type & style
- Home type: SingleFamily
- Architectural style: Contemporary
- Property subtype: Single Family Residence, Residential
Materials
- Brick
- Foundation: Block
- Roof: Shingle
Condition
- New construction: No
- Year built: 2005
Utilities & green energy
- Sewer: Septic Tank
- Water: Well
- Utilities for property: Electricity Connected, Septic Connected, Water Connected, Propane
Community & HOA
Community
- Features: None
- Subdivision: Arrowhead Farms
HOA
- Has HOA: No
- Amenities included: None
Location
- Region: Youngsville
Financial & listing details
- Price per square foot: $259/sqft
- Tax assessed value: $691,960
- Annual tax amount: $4,324
- Date on market: 4/30/2025
- Road surface type: Asphalt
Price history
| Date | Event | Price |
|---|---|---|
| 6/18/2025 | Sold | $610,000-1.6%$259/sqft |
Source:  Doorify MLS #10092703 Report a problem Doorify MLS #10092703 Report a problem | ||
| 5/19/2025 | Pending sale | $620,000$263/sqft |
Source: Doorify MLS #10092703 Report a problem | ||
| 4/30/2025 | Listed for sale | $620,000+13.6%$263/sqft |
Source: Doorify MLS #10092703 Report a problem | ||
| 3/31/2025 | Sold | $546,000+58.3%$232/sqft |
Source: Public Record Report a problem | ||
| 10/24/2005 | Sold | $345,000$146/sqft |
Source: Public Record Report a problem | ||
Public tax history
| Year | Property taxes | Tax assessment |
|---|---|---|
| 2025 | $4,294 -0.7% | $691,960 |
| 2024 | $4,324 +16.6% | $691,960 +74.7% |
| 2023 | $3,709 +0.5% | $396,130 |
| 2022 | $3,689 -0.5% | -- |
| 2021 | $3,706 -1.1% | -- |
| 2020 | $3,745 +0.5% | -- |
| 2019 | $3,725 +34.4% | $396,130 +21.5% |
| 2018 | $2,771 | $326,010 +21.7% |
| 2017 | $2,771 | $267,800 |
| 2016 | $2,771 | $267,800 |
| 2015 | $2,771 +5.8% | $267,800 |
| 2014 | $2,619 | $267,800 |
| 2013 | -- | $267,800 |
| 2012 | -- | $267,800 -13.4% |
| 2011 | -- | $309,309 |
| 2010 | -- | $309,309 |
| 2009 | -- | $309,309 +3.7% |
| 2008 | -- | $298,214 |
| 2007 | -- | $298,214 |
| 2006 | -- | $298,214 |
Find assessor info on the county website
Neighborhood: 27596
Nearby homes
- $913,8003 bd4 ba5.7k sqft250 Dreamcatcher Trl, Youngsville, NC 27596Off Market
- $433,1003 bd2 ba1.8k sqft310 Dreamcatcher Trl, Youngsville, NC 27596Off Market

- $503,0003 bd2 ba2.5k sqft450 Dreamcatcher Trl, Youngsville, NC 27596Off Market
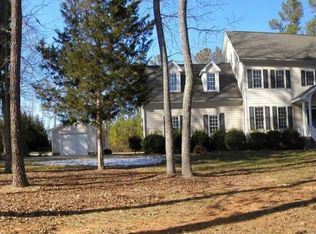
- $670,7003 bd3 ba3k sqft265 Dreamcatcher Trl, Youngsville, NC 27596Off Market
- $434,2003 bd2 ba2.1k sqft480 Dreamcatcher Trl, Youngsville, NC 27596Off Market
- $460,9003 bd2 ba2.3k sqft340 Dreamcatcher Trl, Youngsville, NC 27596Off Market
- $585,4003 bd3 ba3.2k sqft500 Dreamcatcher Trl, Youngsville, NC 27596Off Market
- $438,7003 bd2 ba2.1k sqft245 Dreamcatcher Trl, Youngsville, NC 27596Off Market
Nearby schools
GreatSchools rating
- 6/10Long Mill ElementaryGrades: PK-5Distance: 1.5 mi
- 5/10Cedar Creek MiddleGrades: 6-8Distance: 1.4 mi
- 6/10Franklinton HighGrades: 9-12Distance: 2.2 mi
Schools provided by the listing agent
- Elementary: Franklin - Long Mill
- Middle: Franklin - Cedar Creek
- High: Franklin - Franklinton
Source: Doorify MLS. This data may not be complete. We recommend contacting the local school district to confirm school assignments for this home.
Get a cash offer in 3 minutes
Find out how much your home could sell for in as little as 3 minutes with a no-obligation cash offer.
Estimated market value
$601,000
Get a cash offer in 3 minutes
Find out how much your home could sell for in as little as 3 minutes with a no-obligation cash offer.
Estimated market value
$601,000
- North Carolina
- Franklin County
- Youngsville
- 27596
- 280 Dreamcatcher Trl
Nearby cities
Nearby zip codes
Other Youngsville Topics
