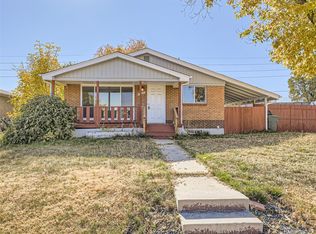
Charming Brick Ranch Home with Endless Potential!!! Welcome to this classic brick ranch, a perfect canvas for your dream home vision! Nestled in a prime location, this home is brimming with potential and waiting for your tender loving care to restore its full glory .Key Features: Prime Location: Conveniently situated close to a variety of restaurants and grocery shopping, making everyday errands a breeze. Outdoor Enthusiast’s Paradise: Just a stone’s throw from Grant Park, offering ample opportunities for recreation and relaxation. Enjoy easy access to biking trails and multiple parks, perfect for active lifestyles. Commuter’s Dream: Proximity to the I25 highway ensures quick and easy commutes, whether you’re heading to work or exploring the greater area. a perfect blend of classic design and modern updates! Nestled in a serene neighborhood, this well-maintained residence offers an array of features sure to impress .Roof: Newly replaced just three years ago, ensuring long-lasting protection.
Electrical Box, Furnace, and Sewer: All newly installed in 2023, providing peace of mind and modern efficiency.
Outdoor Living: Enjoy a large covered patio, ideal for entertaining or relaxing. It comes with a built-in cabinet specifically designed for fishing poles, perfect for outdoor enthusiasts. Cherry Tree: Delight in the beauty and bounty of your very own cherry tree.
Storage Shed: Additional storage space to keep your tools and outdoor equipment organized. This home is a true gem, combining solid construction with thoughtful updates. Priced to Sell at $410,000.00 for Cash or Conventional Buyers....Attention FHA/VA BUYERS Seller will consider FHA or VA at a price of $425,000.00 or HIgher!!!! Call Listing Agent for Details
Sold for $435,000
$435,000
280 E 104th Place, Northglenn, CO 80233
4beds
2,008sqft
Single Family Residence
Built in 1959
8,400 Square Feet Lot
$476,200 Zestimate®
$217/sqft
$2,869 Estimated rent
Home value
$476,200
$452,000 - $500,000
$2,869/mo
Zestimate® history
Owner options
List your home for rent
$2,869/mo
Rent Zestimate®
Find your next renter with Zillow Rental Manager. Plus, with online applications, you can quickly screen prospective tenants – for free.
$2,869/mo
Rent Zestimate®
Refinance and save
$2,554/mo
Est. payment
Refinancing to a lower rate could help reduce your monthly payments and save thousands over the life of the loan.
$2,554/mo
Est. payment
Explore your selling options
Work with a Zillow partner agent
Leverage their expertise and Zillow's premium Showcase listings to get your home seen by more buyers.
Get startedList with your own agent
Get your home in front of millions of buyers by listing it on Zillow.
Learn how to do itSell it yourself
Take full control of how buyers see your home on Zillow by listing For Sale by Owner (FSBO).
List your homeWhat's special
Zillow last checked:
Listing updated:
Listed by:
Steve Melnick 303-478-4125 stevenlmelnick@gmail.com,
eXp Realty, LLC
Bought with:
Betsy Aguilar, 100094992
PAK Home Realty
Source: REcolorado as distributed by MLS GRID,MLS#: 5897216
Facts & features
Interior
Bedrooms & bathrooms
- Bedrooms: 4
- Bathrooms: 2
- Full bathrooms: 1
- 3/4 bathrooms: 1
- Main level bathrooms: 1
- Main level bedrooms: 2
Primary bedroom
- Description: Wood Floors, Vinyl Window, Ceiling Fan, Curtain/Blinds
- Level: Main
- Area: 135.66 Square Feet
- Dimensions: 10.2 x 13.3
Bedroom
- Description: Wood Floors, Vinyl Window, Ceiling Fan
- Level: Main
- Area: 115.5 Square Feet
- Dimensions: 11 x 10.5
Bedroom
- Description: Vinyl Tile Floors
- Level: Basement
- Area: 99 Square Feet
- Dimensions: 9 x 11
Bedroom
- Description: Vinyl Tile Floors
- Level: Basement
- Area: 81 Square Feet
- Dimensions: 9 x 9
Bathroom
- Description: Full Bath, Tile Wainscot, Cultured Marble Countertops, Stainless Faucet, Mirrored Medicine Cabinet
- Level: Main
- Area: 51 Square Feet
- Dimensions: 5 x 10.2
Bathroom
- Description: New Pedestal Sink And Toilet, Tile Floors, Tile Shower Surround
- Level: Basement
- Area: 37 Square Feet
- Dimensions: 5 x 7.4
Dining room
- Description: Wood Floors, Vinyl Windows, Dimmer Switch, Hutch
- Level: Main
- Area: 121.38 Square Feet
- Dimensions: 10.2 x 11.9
Family room
- Description: Family Room, Rec Room, Wood Fireplace, Concrete/Vinyl Tile Floors
- Level: Basement
- Area: 356.44 Square Feet
- Dimensions: 13.4 x 26.6
Kitchen
- Description: Tile Back Splash, Vinyl Window , Tile Floors, Ceiling Fan, Glass, Cooktop, Whirlpool Self Cleaning Oven, Refrigerator With Ice Maker, Opening Into Family Room, Oak Cabinets, Security Door
- Level: Main
- Area: 177.67 Square Feet
- Dimensions: 10.9 x 16.3
Laundry
- Description: Washer/Dryer, Tons Of Cabinets And Storage Space, 50 Gallon Water Heater
- Level: Basement
- Area: 217.08 Square Feet
- Dimensions: 13.4 x 16.2
Living room
- Description: Wood Floors, Vinyl Bay Window, Curtains
- Level: Main
- Area: 204 Square Feet
- Dimensions: 12 x 17
Heating
- Forced Air
Cooling
- Evaporative Cooling
Appliances
- Included: Cooktop, Disposal, Dryer, Gas Water Heater, Oven, Range, Refrigerator, Self Cleaning Oven
Features
- Ceiling Fan(s), Eat-in Kitchen, Pantry
- Flooring: Tile, Vinyl, Wood
- Windows: Bay Window(s), Double Pane Windows, Skylight(s), Window Coverings
- Basement: Finished
- Has fireplace: Yes
- Fireplace features: Basement
Interior area
- Total structure area: 2,008
- Total interior livable area: 2,008 sqft
- Finished area above ground: 1,004
- Finished area below ground: 0
Property
Parking
- Total spaces: 4
- Details: Off Street Spaces: 4
Features
- Levels: One
- Stories: 1
- Patio & porch: Covered, Patio
- Exterior features: Fire Pit, Garden, Private Yard
- Fencing: Full
Lot
- Size: 8,400 Square Feet
- Features: Level, Near Public Transit
Details
- Parcel number: R0037567
- Zoning: RES
- Special conditions: Standard
Construction
Type & style
- Home type: SingleFamily
- Architectural style: Traditional
- Property subtype: Single Family Residence
Materials
- Brick, Frame
- Foundation: Concrete Perimeter
- Roof: Composition
Condition
- Fixer
- Year built: 1959
Utilities & green energy
- Sewer: Public Sewer
- Water: Public
Community & HOA
Community
- Subdivision: Northglenn
HOA
- Has HOA: No
Location
- Region: Northglenn
Financial & listing details
- Price per square foot: $217/sqft
- Tax assessed value: $398,000
- Annual tax amount: $2,090
- Date on market: 7/13/2024
- Listing terms: Cash,Conventional,FHA,VA Loan
- Exclusions: None...Hutch In Dining Area Included!
- Ownership: Estate
Price history
| Date | Event | Price |
|---|---|---|
| 8/7/2024 | Sold | $435,000+6.1%$217/sqft |
Source:  REcolorado as distributed by MLS GRID #5897216 Report a problem REcolorado as distributed by MLS GRID #5897216 Report a problem | ||
| 7/13/2024 | Pending sale | $410,000$204/sqft |
Source: REcolorado as distributed by MLS GRID #5897216 Report a problem | ||
| 7/11/2024 | Listed for sale | $410,000$204/sqft |
Source: REcolorado as distributed by MLS GRID #5897216 Report a problem | ||
Public tax history
| Year | Property taxes | Tax assessment |
|---|---|---|
| 2025 | $2,108 +0.9% | $24,880 -11.6% |
| 2024 | $2,090 +1.8% | $28,140 |
| 2023 | $2,052 -3.1% | $28,140 +21.3% |
| 2022 | $2,117 | $23,200 -2.8% |
| 2021 | -- | $23,860 +8.9% |
| 2020 | $1,872 | $21,900 -0.2% |
| 2019 | $1,872 +49.9% | $21,950 +31.3% |
| 2018 | $1,249 | $16,720 |
| 2017 | $1,249 | $16,720 +29.4% |
| 2016 | -- | $12,920 +100% |
| 2015 | $799 | $6,460 +13.9% |
| 2014 | -- | $5,670 |
| 2013 | -- | $5,670 -52.1% |
| 2012 | -- | $11,840 |
| 2011 | -- | $11,840 +1% |
| 2010 | -- | $11,720 +100.3% |
| 2009 | -- | $5,850 -8.3% |
| 2008 | -- | $6,380 -50% |
| 2007 | -- | $12,760 -1.5% |
| 2006 | -- | $12,960 |
| 2005 | -- | $12,960 +3.9% |
| 2004 | -- | $12,470 |
| 2003 | $1,314 +1.7% | $12,470 +5.9% |
| 2002 | $1,292 +14.4% | $11,770 +20.3% |
| 2001 | $1,129 | $9,780 |
| 2000 | -- | $9,780 |
Find assessor info on the county website
Neighborhood: 80233
Nearby homes
- $438,1004 bd2 ba1.9k sqft240 E 104th Pl, Northglenn, CO 80233Off Market
- $426,6003 bd2 ba850 sqft260 E 104th Pl, Northglenn, CO 80233Off Market

- $450,0003 bd2 ba2k sqft220 E 104th Pl, Northglenn, CO 80233Sold
- $438,9003 bd2 ba1k sqft210 E 104th Pl, Northglenn, CO 80233Off Market
- $446,8003 bd2 ba1.2k sqft10437 Grant St, Northglenn, CO 80233Off Market
- $449,5004 bd2 ba1.7k sqft10438 Sherman St, Northglenn, CO 80233Off Market
- $515,6004 bd2 ba2.2k sqft300 E 104th Pl, Northglenn, CO 80233Off Market
- $495,0003 bd2 ba1.1k sqft10448 Sherman St, Northglenn, CO 80233Off Market
Nearby schools
GreatSchools rating
- 4/10Leroy Drive Elementary SchoolGrades: K-5Distance: 0.8 mi
- 4/10Northglenn Middle SchoolGrades: 6-8Distance: 1 mi
- 2/10Thornton High SchoolGrades: 9-12Distance: 1.3 mi
Schools provided by the listing agent
- Elementary: Leroy Drive
- Middle: Northglenn
- High: Thornton
- District: Adams 12 5 Star Schl
Source: REcolorado as distributed by MLS GRID. This data may not be complete. We recommend contacting the local school district to confirm school assignments for this home.
Get a cash offer in 3 minutes
Find out how much your home could sell for in as little as 3 minutes with a no-obligation cash offer.
Estimated market value
$476,200
Get a cash offer in 3 minutes
Find out how much your home could sell for in as little as 3 minutes with a no-obligation cash offer.
Estimated market value
$476,200
- Colorado
- Adams County
- Northglenn
- 80233
- 280 E 104th Place
Nearby cities
Nearby zip codes
Other Northglenn Topics
