Skip main navigation
Closed
  • $116,000

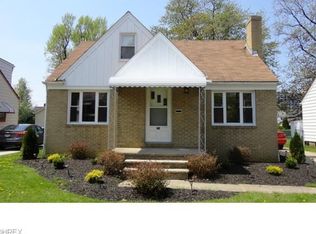
    280 E 250th St, Euclid, OH 44132

    3beds
    1,227sqft
    Single Family Residence
    Built in 1948
    7,100 Square Feet Lot
    $125,000 Zestimate®
    $95/sqft
    $1,811 Estimated rent

    Home value

    $125,000

    $103,000 - $146,000

    $1,811/mo

    Zestimate® history
    Loading
    Loading...

    Owner options

    List your home for rent

    $1,811/mo

    Rent Zestimate®

    Find your next renter with Zillow Rental Manager. Plus, with online applications, you can quickly screen prospective tenants – for free.

    Learn more

    $1,811/mo

    Rent Zestimate®

    Refinance and save

    $676/mo

    Est. payment

    Refinancing to a lower rate could help reduce your monthly payments and save thousands over the life of the loan.

    See today's rates

    $676/mo

    Est. payment

    Explore your selling options

    Work with a Zillow partner agent

    Leverage their expertise and Zillow's premium Showcase listings to get your home seen by more buyers.

    Get started

    List with your own agent

    Get your home in front of millions of buyers by listing it on Zillow.

    Learn how to do it

    Sell it yourself

    Take full control of how buyers see your home on Zillow by listing For Sale by Owner (FSBO).

    List your home

    What's special

    This long-term owner three-bedroom, two-bath bungalow is brimming with potential and ready for its next chapter with some creative updates. Ideal for those with a vision and a passion for DIY projects, this home offers endless opportunities to enhance its value. The second-floor owner's suite provides a private retreat with a full bath, a walk-in closet, and a versatile area perfect for a home office or cozy nook. Two additional bedrooms and a full bath are conveniently located on the first floor. Adding to the main floor comfort is a living room full of character that opens to a side patio offering a great space for morning coffee. Adjacent to the living room, you'll find a separate dining room with a built-in storage cabinet for added functionality. The welcoming front foyer greets guests, featuring a convenient coat closet. The full lower level presents opportunities to expand your living space, while the large backyard is perfect for outdoor activities, gardening, or transforming into your own personal oasis. With a hot water tank less than a year old, this home is primed for modern updates. Located close to downtown Cleveland, shopping, schools, and public transportation, this property ensures easy access to all your daily needs. This home is a blank canvas for someone with a creative touch, offering the chance to bring your personal style and updates to life. Buyer to assume the City of Euclid Exterior Point of Sale Inspection Violations. Cash or conventional financing only.

    Zillow last checked:

    Listing updated:

    Listed by:

    Joe Vaccaro joe@vaccaroteam.com216-731-9500,

    EXP Realty, LLC.

    Bought with:

    Joe Vaccaro, 2006003875

    EXP Realty, LLC.

    Source: MLS Now,MLS#: 5068658MLS LogoOriginating MLS: Akron Cleveland Association of REALTORS

    Facts & features

    Interior

    Bedrooms & bathrooms
    • Bedrooms: 3
    • Bathrooms: 2
    • Full bathrooms: 2
    • Main level bathrooms: 1
    • Main level bedrooms: 2
    Primary bedroom
    • Description: Owners suite includes full bath, walk-in closet, built-in shelving, and desk area.,Flooring: Carpet
    • Features: Built-in Features, Walk-In Closet(s)
    • Level: Second
    • Dimensions: 15 x 11
    Bedroom
    • Description: First floor carpeted bedroom.,Flooring: Carpet
    • Level: Second
    • Dimensions: 12 x 11
    Bedroom
    • Description: First floor carpeted bedroom.,Flooring: Carpet
    • Level: First
    • Dimensions: 10 x 9
    Dining room
    • Description: Dining roo offers built in cabinet for extra storage space.,Flooring: Wood
    • Features: Built-in Features
    • Level: First
    • Dimensions: 8 x 7
    Kitchen
    • Description: Kitchen includes dishwasher.,Flooring: Linoleum
    • Level: First
    • Dimensions: 9 x 8
    Living room
    • Description: Carpeted Living Room with decorative Fireplace steps out to open side patio.,Flooring: Carpet
    • Level: First
    • Dimensions: 17 x 10
    Other
    • Description: Possible play or craft room, or turn into office space.
    • Level: Lower
    • Dimensions: 15 x 11
    Heating
    • Forced Air, Gas
    Cooling
    • Central Air
    Appliances
    • Included: Dishwasher
    • Laundry: In Basement
    Features
    • Built-in Features, Entrance Foyer, Walk-In Closet(s)
    • Basement: Full,Storage Space,Unfinished
    • Number of fireplaces: 1
    • Fireplace features: Decorative
    Interior area
    • Total structure area: 1,227
    • Total interior livable area: 1,227 sqft
    • Finished area above ground: 1,227

    Property

    Parking
    • Total spaces: 1
    • Parking features: Detached, Electricity, Garage
    • Garage spaces: 1
    Features
    • Levels: One and One Half,Two
    • Stories: 2
    • Patio & porch: Side Porch
    Lot
    • Size: 7,100 Square Feet
    • Features: Back Yard, Front Yard
    Details
    • Parcel number: 64419025

    Construction

    Type & style
    • Home type: SingleFamily
    • Architectural style: Bungalow
    • Property subtype: Single Family Residence
    Materials
    • Aluminum Siding
    • Roof: Asphalt
    Condition
    • Year built: 1948

    Utilities & green energy

    • Sewer: Public Sewer
    • Water: Public

    Community & HOA

    Community
    • Features: Public Transportation
    • Subdivision: Beach View
    HOA
    • Has HOA: No
    Location
    • Region: Euclid

    Financial & listing details

    • Price per square foot: $95/sqft
    • Tax assessed value: $121,400
    • Annual tax amount: $2,462
    • Date on market: 9/11/2024
    • Cumulative days on market: 44 days
    • Listing terms: Cash,Conventional

    Price history

    DateEventPrice
    10/25/2024Sold$116,000-5.6%$95/sqft
    Source: MLS Now #5068658 Report a problem
    10/25/2024Pending sale$122,900$100/sqft
    Source: MLS Now #5068658 Report a problem
    9/28/2024Contingent$122,900$100/sqft
    Source: MLS Now #5068658 Report a problem
    9/11/2024Listed for sale$122,900+75.8%$100/sqft
    Source: MLS Now #5068658 Report a problem
    1/12/2011Listing removed$69,900$57/sqft
    Source: Prudential Real Estate #3151723 Report a problem
    7/14/2010Listed for sale$69,900+16.5%$57/sqft
    Source: Prudential Real Estate #3151723 Report a problem
    8/6/1996Sold$60,000$49/sqft
    Source: Public Record Report a problem

    Public tax history

    YearProperty taxesTax assessment
    2025$2,647 -5.8%$42,490
    2024$2,809 +22.9%$42,490 +53.4%
    2023$2,286 +2.4%$27,690
    2022$2,232 -11.2%$27,690
    2021$2,512 +5.7%$27,690 +16%
    2020$2,377 +10.7%$23,870
    2019$2,147 -7.2%$23,870
    2018$2,314 -2.7%$23,870 +16.6%
    2017$2,379 +8.2%$20,480
    2016$2,199 $20,480
    2015$2,199 +1.1%$20,480
    2014$2,176 +6.1%$20,480
    2013$2,051 +4.1%$20,480
    2012$1,970 -4.4%$20,480 -23.4%
    2011$2,059 -1.3%$26,740
    2010$2,087 +8.2%$26,740
    2009$1,930 +2.2%$26,740 -10%
    2008$1,889 +12.1%$29,720
    2007$1,686 +0%$29,720
    2006$1,685 +5.8%$29,720 +13.3%
    2005$1,593 +12.4%$26,220
    2004$1,417 +5.4%$26,220
    2003$1,344 +4.4%$26,220 +9%
    2002$1,287 -48.8%$24,050
    2001$2,513 -0.1%$24,050
    2000$2,516 $24,050
    Find assessor info on the county website

    Neighborhood: 44132

    Nearby schools

    GreatSchools rating
    Schools provided by the listing agent
    • District: Euclid CSD - 1813

    Source: MLS Now. This data may not be complete. We recommend contacting the local school district to confirm school assignments for this home.

    Get a cash offer in 3 minutes
    Find out how much your home could sell for in as little as 3 minutes with a no-obligation cash offer.
    Estimated market value
    $125,000
    Get a cash offer in 3 minutes
    Find out how much your home could sell for in as little as 3 minutes with a no-obligation cash offer.
    Estimated market value
    $125,000