Opportunity awaits at 280 E. Birch Ave., a charming 3-bedroom, 2-bathroom single-family home located in the highly desirable North Hanford neighborhood of Santa Lucia Estates. Step through the entryway, and you'll find a formal living room adorned with elegant crown molding. This versatile space can easily be transformed into a home office or a hobby room, catering to your specific needs. Hardwood floors grace the living room and hallways, adding warmth and sophistication to the home's interior.The formal dining room flows seamlessly into the family room and kitchen, creating a cohesive and functional layout for everyday living. The family room, complete with a cozy fireplace and crown molding, provides a welcoming space for gatherings. The kitchen is a chef's delight, featuring recessed lighting, a generous island with a breakfast bar, and ample counter space. Conveniently located just off the kitchen, the indoor laundry room offers easy access to the backyard.Situated on a generous 9,020 sq. ft. lot, the backyard is a haven of possibilities. Two patios provide plenty of space for outdoor dining, and is perfect for hosting summer get - togethers with family and friends. Plus, with Hidden Valley Park just a short walk away, you'll have access to green spaces and recreational activities right in your neighborhood.Don't miss the chance to experience the charm and convenience of making this home your own.
Sold for $370,000
$370,000
280 E Birch Ave, Hanford, CA 93230
3beds
2baths
1,652sqft
Residential, Single Family Residence
Built in 1985
9,021 Square Feet Lot
$-- Zestimate®
$224/sqft
$-- Estimated rent
Home value
Not available
Estimated sales range
Not available
Not available
Owner options
List your home for rent
Find your next renter with Zillow Rental Manager. Plus, with online applications, you can quickly screen prospective tenants – for free.
Refinance and save
$2,486/mo
Est. payment
Refinancing to a lower rate could help reduce your monthly payments and save thousands over the life of the loan.
$2,486/mo
Est. payment
Explore your selling options
Work with a Zillow partner agent
Leverage their expertise and Zillow's premium Showcase listings to get your home seen by more buyers.
Get startedList with your own agent
Get your home in front of millions of buyers by listing it on Zillow.
Learn how to do itSell it yourself
Take full control of how buyers see your home on Zillow by listing For Sale by Owner (FSBO).
List your homeWhat's special
Cozy fireplaceTwo patiosFormal dining roomAmple counter spaceHardwood floorsElegant crown moldingIndoor laundry room
Zillow last checked:
Listing updated:
Listed by:
Joseph Parks DRE #01395268 559-424-3521,
eXp Realty of California, Inc.
Bought with:
Craig Barton, DRE #01228460
ERA Valley Wide Homes
Source: Fresno MLS,MLS#: 624065Originating MLS: Fresno MLS
Facts & features
Interior
Bedrooms & bathrooms
- Bedrooms: 3
- Bathrooms: 2
Primary bedroom
- Area: 0
- Dimensions: 0 x 0
Bedroom 1
- Area: 0
- Dimensions: 0 x 0
Bedroom 2
- Area: 0
- Dimensions: 0 x 0
Bedroom 3
- Area: 0
- Dimensions: 0 x 0
Bedroom 4
- Area: 0
- Dimensions: 0 x 0
Bathroom
- Features: Tub/Shower
Dining room
- Features: Formal, Living Room/Area, Family Room/Area
- Area: 0
- Dimensions: 0 x 0
Family room
- Area: 0
- Dimensions: 0 x 0
Kitchen
- Features: Pantry
- Area: 0
- Dimensions: 0 x 0
Living room
- Area: 0
- Dimensions: 0 x 0
Basement
- Area: 0
Heating
- Has Heating (Unspecified Type)
Cooling
- Central Air
Appliances
- Included: F/S Range/Oven, Gas Appliances, Dishwasher
- Laundry: Inside, Electric Dryer Hookup
Features
- Flooring: Carpet, Laminate
- Number of fireplaces: 1
- Fireplace features: Masonry
- Common walls with other units/homes: No One Below
Interior area
- Total structure area: 1,652
- Total interior livable area: 1,652 sqft
Property
Parking
- Parking features: Garage - Attached
- Has attached garage: Yes
Features
- Levels: One
- Stories: 1
- Entry location: Ground Floor
- Patio & porch: Uncovered
Lot
- Size: 9,021 Square Feet
- Features: Urban
Details
- Parcel number: 008033008
Construction
Type & style
- Home type: SingleFamily
- Property subtype: Residential, Single Family Residence
Materials
- Stucco
- Foundation: Concrete
- Roof: Tile
Condition
- Year built: 1985
Utilities & green energy
- Sewer: Public Sewer
- Water: Public
- Utilities for property: Public Utilities
Community & HOA
Location
- Region: Hanford
Financial & listing details
- Price per square foot: $224/sqft
- Tax assessed value: $377,400
- Date on market: 1/21/2025
- Cumulative days on market: 71 days
- Listing agreement: Exclusive Right To Sell
- Listing terms: Government,Conventional,Cash
Price history
| Date | Event | Price |
|---|---|---|
| 5/15/2025 | Sold | $370,000$224/sqft |
Source: Fresno MLS #624065 Report a problem | ||
| 4/3/2025 | Pending sale | $370,000$224/sqft |
Source: Fresno MLS #624065 Report a problem | ||
| 3/8/2025 | Price change | $370,000-3.9%$224/sqft |
Source: Fresno MLS #624065 Report a problem | ||
| 1/22/2025 | Listed for sale | $385,000+120%$233/sqft |
Source: Fresno MLS #624065 Report a problem | ||
| 5/7/2013 | Sold | $175,000-2.5%$106/sqft |
Source: Public Record Report a problem | ||
| 1/14/2013 | Listed for sale | $179,500+12.2%$109/sqft |
Source: Kings County Properties Report a problem | ||
| 1/6/2009 | Sold | $160,000$97/sqft |
Source: Public Record Report a problem | ||
Public tax history
| Year | Property taxes | Tax assessment |
|---|---|---|
| 2026 | -- | $377,400 +75.2% |
| 2025 | $2,370 +7.2% | $215,372 +2% |
| 2024 | $2,210 +2.2% | $211,150 +2% |
| 2023 | $2,162 +0% | $207,011 +2% |
| 2022 | $2,161 +2.3% | $202,953 +2% |
| 2021 | $2,113 -1% | $198,974 +1% |
| 2020 | $2,135 +1.8% | $196,934 +2% |
| 2019 | $2,097 +3% | $193,072 +2% |
| 2018 | $2,036 +1.6% | $189,286 +2% |
| 2017 | $2,003 +1.4% | $185,575 +2% |
| 2016 | $1,975 +0.7% | $181,937 +1.5% |
| 2015 | $1,962 +2.1% | $179,204 +2% |
| 2014 | $1,922 | $175,694 +14.8% |
| 2013 | -- | $153,000 +2% |
| 2012 | $1,707 -4.6% | $150,000 -6.7% |
| 2011 | $1,789 -1.2% | $160,823 +0.8% |
| 2010 | $1,810 -34.9% | $159,621 -36.1% |
| 2009 | $2,782 +2.4% | $249,900 +2% |
| 2008 | $2,716 | $245,000 +55.1% |
| 2007 | -- | $157,922 +2% |
| 2006 | -- | $154,823 +2% |
| 2005 | -- | $151,789 +2% |
| 2004 | -- | $148,813 +1.9% |
| 2003 | -- | $146,085 +2% |
| 2002 | -- | $143,221 +2% |
| 2001 | -- | $140,413 |
Find assessor info on the county website
Neighborhood: 93230
Nearby homes
- $411,6004 bd2 ba2k sqft260 E Birch Ave, Hanford, CA 93230Off Market
- $412,3004 bd2 ba1.9k sqft320 E Birch Ave, Hanford, CA 93230Off Market
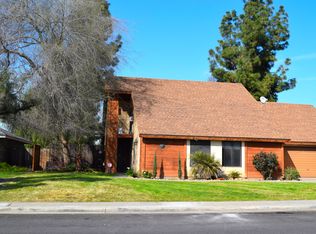
- $425,0003 bd2 ba1.6k sqft2428 Santa Lucia Ct, Hanford, CA 93230Sold
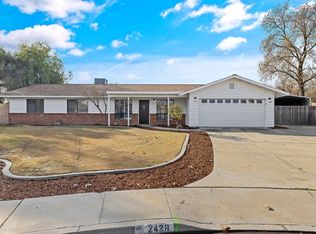
- $404,0003 bd2 ba1.6k sqft2425 Santa Lucia Ct, Hanford, CA 93230Off Market
- $439,8003 bd2 ba1.7k sqft328 E Birch Ave, Hanford, CA 93230Off Market
- $354,9004 bd2 ba1.5k sqft295 E Birch Ave, Hanford, CA 93230Off Market
- $371,4003 bd3 ba1.8k sqft265 E Birch Ave, Hanford, CA 93230Off Market
- $200,0003 bd2 ba1.8k sqft2405 Chestnut St, Hanford, CA 93230Sold
Nearby schools
GreatSchools rating
- 7/10George Washington Elementary SchoolGrades: K-6Distance: 0.3 mi
- 8/10John F. Kennedy Junior High SchoolGrades: 7-8Distance: 1.6 mi
- 4/10Hanford High SchoolGrades: 9-12Distance: 0.7 mi
Schools provided by the listing agent
- Elementary: Washington
- Middle: John F. Kennedy
- High: Hanford
Source: Fresno MLS. This data may not be complete. We recommend contacting the local school district to confirm school assignments for this home.


Get pre-qualified for a loan
At Zillow Home Loans, we can pre-qualify you in as little as 5 minutes with no impact to your credit score.An equal housing lender. NMLS #10287.
- California
- Kings County
- Hanford
- 93230
- 280 E Birch Ave
