Skip main navigation
Sold for $350,000
  • $350,000

    280 E Cir, Bristol, PA 19007

    2beds
    1,531sqft
    Single Family Residence
    Built in 1917
    6,450 Square Feet Lot
    $368,400 Zestimate®
    $229/sqft
    $2,470 Estimated rent

    Home value

    $368,400

    Estimated sales range

    Not available

    $2,470/mo

    Zestimate® history
    Loading
    Loading...

    Owner options

    List your home for rent

    $2,470/mo

    Rent Zestimate®

    Find your next renter with Zillow Rental Manager. Plus, with online applications, you can quickly screen prospective tenants – for free.

    Learn more

    $2,470/mo

    Rent Zestimate®

    Refinance and save

    $2,178/mo

    Est. payment

    Refinancing to a lower rate could help reduce your monthly payments and save thousands over the life of the loan.

    See today's rates

    $2,178/mo

    Est. payment

    Explore your selling options

    Work with a Zillow partner agent

    Leverage their expertise and Zillow's premium Showcase listings to get your home seen by more buyers.

    Get started

    List with your own agent

    Get your home in front of millions of buyers by listing it on Zillow.

    Learn how to do it

    Sell it yourself

    Take full control of how buyers see your home on Zillow by listing For Sale by Owner (FSBO).

    List your home

    What's special

    Detached garageRemodeled eat in kitchenCorner lotEnclosed front porchFormal dining areaFull ceramic tile bath
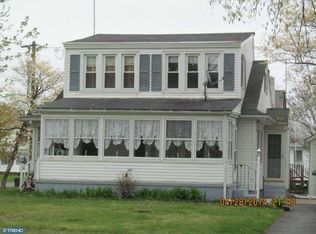
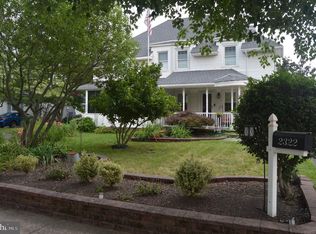
    Welcome to 280 East Circle, Bristol Boro. Nestled on a spacious corner lot,this charming twin home,built in 1917,seamlessly blends historic character with modern conveniences. The first floor welcomes you with a grand enclosed front porch,perfect for relaxing and enjoying the neighborhood views. Additionally,a side enclosed porch offers a cozy retreat for morning coffee or evening relaxation. Inside,the remodeled eat in kitchen boasts contemporary appliances and ample space for casual dining. The inviting living room and formal dining area provide elegant settings for entertaining and family gatherings. Conveniently located on this level is a combined laundry room and a full bathroom. A versatile 3rd bedroom currently utilized as a family room,adds to the homes flexible living spaces. Ascending to the second floor,you'll find two generously sized bedrooms,each offering comfort and tranquility. A full ceramic tile bath serves this level,maintaining the home's classic appeal. Additional storage is available in the full basement,accommodating all your organizational needs. The detached garage provides secure parking and extra storage space. This residence embodies timeless charm and modern functionality,making it a perfect place to call home.

    Zillow last checked:

    Listing updated:

    Listed by:

    Robin Kemmerer 215-949-0810,

    Robin Kemmerer Associates Inc

    Bought with:

    Ellen Cassidy, AB062535L

    Coldwell Banker Hearthside

    Source: Bright MLS,MLS#: PABU2091616MLS Logo

    Facts & features

    Interior

    Bedrooms & bathrooms
    • Bedrooms: 2
    • Bathrooms: 2
    • Full bathrooms: 2
    • Main level bathrooms: 1
    Basement
    • Area: 0
    Heating
    • Hot Water, Oil
    Cooling
    • Window Unit(s), Electric
    Appliances
    • Included: Water Heater
    Features
    • Basement: Full
    • Has fireplace: No
    Interior area
    • Total structure area: 1,531
    • Total interior livable area: 1,531 sqft
    • Finished area above ground: 1,531
    • Finished area below ground: 0

    Property

    Parking
    • Total spaces: 1
    • Parking features: Garage Faces Front, Driveway, Detached
    • Garage spaces: 1
    • Has uncovered spaces: Yes
    Accessibility
    • Accessibility features: None
    Features
    • Levels: Two
    • Stories: 2
    • Pool features: None
    Lot
    • Size: 6,450 sqft
    • Dimensions: 75.00 x 86.00
    Details
    • Additional structures: Above Grade, Below Grade
    • Parcel number: 04029079
    • Zoning: R1
    • Special conditions: Standard

    Construction

    Type & style
    • Home type: SingleFamily
    • Architectural style: Cape Cod
    • Property subtype: Single Family Residence
    • Attached to another structure: Yes
    Materials
    • Frame
    • Foundation: Permanent
    Condition
    • New construction: No
    • Year built: 1917

    Utilities & green energy

    • Sewer: Public Sewer
    • Water: Public

    Community & neighborhood

    Location
    • Region: Bristol
    • Subdivision: Harriman
    • Municipality: BRISTOL BORO

    Other

    Other facts
    • Listing agreement: Exclusive Right To Sell
    • Ownership: Fee Simple

    Price history

    DateEventPrice
    6/13/2025Sold$350,000+0%$229/sqft
    Source: Bright MLS #PABU2091616 Report a problem
    4/7/2025Pending sale$349,900$229/sqft
    Source: Bright MLS #PABU2091616 Report a problem
    4/4/2025Listed for sale$349,900$229/sqft
    Source: Bright MLS #PABU2091616 Report a problem

    Public tax history

    Tax history is unavailable.

    Neighborhood: 19007

    Nearby schools

    GreatSchools rating
    Schools provided by the listing agent
    • District: Bristol Borough

    Source: Bright MLS. This data may not be complete. We recommend contacting the local school district to confirm school assignments for this home.

    Get a cash offer in 3 minutes
    Find out how much your home could sell for in as little as 3 minutes with a no-obligation cash offer.
    Estimated market value
    $368,400
    Get a cash offer in 3 minutes
    Find out how much your home could sell for in as little as 3 minutes with a no-obligation cash offer.
    Estimated market value
    $368,400