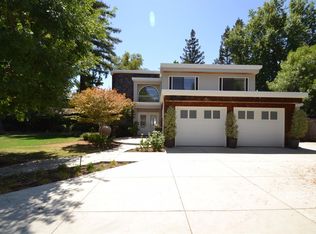
First time available! Located in the highly sought after Woodward Park Estates, in a quiet cul-de-sac. This custom home features an expansive great room that flows effortlessly into the kitchen and dining space. It offers a large living room and a formal dining room. The primary suite features two large closets, a walk-in shower and a jetted soaking tub. Rounding out the interior of the home are four well-proportioned bedrooms, two full baths, a large loft, and a functional laundry space. The substantial patio overlooking the sparkling swimming pool and nicely landscaped back yard. Additional highlights include a three car garage with drive-thru access and fully owned solar for energy efficiency and savings.
Sold for $699,000
$699,000
280 E Lisa Ave, Fresno, CA 93720
4beds
2baths
2,848sqft
Residential, Single Family Residence
Built in 1979
0.28 Acres Lot
$701,500 Zestimate®
$245/sqft
$3,161 Estimated rent
Home value
$701,500
$638,000 - $772,000
$3,161/mo
Zestimate® history
Owner options
List your home for rent
$3,161/mo
Rent Zestimate®
Find your next renter with Zillow Rental Manager. Plus, with online applications, you can quickly screen prospective tenants – for free.
$3,161/mo
Rent Zestimate®
Refinance and save
$4,542/mo
Est. payment
Refinancing to a lower rate could help reduce your monthly payments and save thousands over the life of the loan.
$4,542/mo
Est. payment
Explore your selling options
Work with a Zillow partner agent
Leverage their expertise and Zillow's premium Showcase listings to get your home seen by more buyers.
Get startedList with your own agent
Get your home in front of millions of buyers by listing it on Zillow.
Learn how to do itSell it yourself
Take full control of how buyers see your home on Zillow by listing For Sale by Owner (FSBO).
List your homeWhat's special
Large loftQuiet cul-de-sacPrimary suiteFormal dining roomWalk-in showerFunctional laundry spaceExpansive great room
Zillow last checked:
Listing updated:
Listed by:
Cindy Edlund DRE #01868087 559-904-4700,
Commercial West Associates
Bought with:
Lynne L. Moseley, DRE #02166655
Real Broker
Source: Fresno MLS,MLS#: 650927Originating MLS: Fresno MLS
Facts & features
Interior
Bedrooms & bathrooms
- Bedrooms: 4
- Bathrooms: 2
Primary bedroom
- Area: 0
- Dimensions: 0 x 0
Bedroom 1
- Area: 0
- Dimensions: 0 x 0
Bedroom 2
- Area: 0
- Dimensions: 0 x 0
Bedroom 3
- Area: 0
- Dimensions: 0 x 0
Bedroom 4
- Area: 0
- Dimensions: 0 x 0
Bathroom
- Features: Tub/Shower, Shower
Dining room
- Features: Formal
- Area: 0
- Dimensions: 0 x 0
Family room
- Area: 0
- Dimensions: 0 x 0
Kitchen
- Features: Eat-in Kitchen, Breakfast Bar, Pantry
- Area: 0
- Dimensions: 0 x 0
Living room
- Area: 0
- Dimensions: 0 x 0
Basement
- Area: 0
Heating
- Has Heating (Unspecified Type)
Cooling
- Central Air
Appliances
- Included: Built In Range/Oven, Electric Appliances, Disposal, Dishwasher, Microwave
- Laundry: Inside, Utility Room, Lower Level
Features
- Built-in Features, Bar, Loft
- Flooring: Carpet, Tile
- Number of fireplaces: 1
- Fireplace features: Masonry
Interior area
- Total structure area: 2,848
- Total interior livable area: 2,848 sqft
Property
Parking
- Total spaces: 3
- Parking features: Drive Through, Garage Door Opener
- Attached garage spaces: 3
Features
- Levels: Two
- Stories: 2
- Patio & porch: Covered, Concrete
- Has private pool: Yes
- Pool features: Pebble, Private, In Ground
- Spa features: Bath
- Fencing: Fenced
Lot
- Size: 0.28 Acres
- Dimensions: 90 x 136
- Features: Urban, Sprinklers In Front, Sprinklers In Rear, Sprinklers Auto
Details
- Parcel number: 40219130
- Zoning: RS4
Construction
Type & style
- Home type: SingleFamily
- Architectural style: Colonial
- Property subtype: Residential, Single Family Residence
Materials
- Stucco
- Foundation: Concrete
- Roof: Composition
Condition
- Year built: 1979
Utilities & green energy
- Electric: On
- Sewer: Public Sewer
- Water: Public
- Utilities for property: Public Utilities
Green energy
- Energy generation: Solar
Community & HOA
Community
- Security: Security System
Location
- Region: Fresno
Financial & listing details
- Price per square foot: $245/sqft
- Tax assessed value: $329,507
- Date on market: 6/24/2026
- Cumulative days on market: 2 days
- Listing agreement: Exclusive Right To Sell
Price history
| Date | Event | Price |
|---|---|---|
| 7/2/2026 | Sold | $699,000$245/sqft |
Source: Fresno MLS #650927 Report a problem | ||
| 6/26/2026 | Pending sale | $699,000$245/sqft |
Source: Fresno MLS #650927 Report a problem | ||
| 6/24/2026 | Listed for sale | $699,000$245/sqft |
Source: Fresno MLS #650927 Report a problem | ||
Public tax history
| Year | Property taxes | Tax assessment |
|---|---|---|
| 2026 | -- | $329,507 +2% |
| 2025 | $3,838 +2% | $323,047 +2% |
| 2024 | $3,762 +2% | $316,714 +2% |
| 2023 | $3,689 +1.4% | $310,505 +2% |
| 2022 | $3,638 +2.9% | $304,418 +2% |
| 2021 | $3,535 +0.4% | $298,450 +1% |
| 2020 | $3,520 +2% | $295,390 +2% |
| 2019 | $3,450 +2.3% | $289,599 +2% |
| 2018 | $3,373 +1.8% | $283,922 +2% |
| 2017 | $3,314 +3.5% | $278,356 +2% |
| 2016 | $3,201 +1.6% | $272,899 +1.5% |
| 2015 | $3,151 +1.9% | $268,800 +2% |
| 2014 | $3,092 | $263,536 +0.5% |
| 2013 | -- | $262,346 +2% |
| 2012 | -- | $257,203 +2% |
| 2011 | -- | $252,161 +0.8% |
| 2010 | -- | $250,277 -0.2% |
| 2009 | -- | $250,873 +2% |
| 2008 | -- | $245,955 +2% |
| 2007 | -- | $241,134 +2% |
| 2006 | -- | $236,407 +2% |
| 2005 | -- | $231,772 +2% |
| 2004 | -- | $227,228 +1.9% |
| 2003 | -- | $223,065 +2% |
| 2002 | -- | $218,692 +2% |
| 2001 | $2,572 | $214,405 |
Find assessor info on the county website
Neighborhood: Woodward Park
Nearby homes
- $640,6004 bd1 ba2.4k sqft294 E Lisa Ave, Fresno, CA 93720Off Market
- $725,0003 bd2 ba2.1k sqft8644 N Colfax Ave, Fresno, CA 93720Sold

- $830,2004 bd3 ba2.7k sqft315 E Avante Ave, Fresno, CA 93720Off Market
- $639,7003 bd2 ba2.3k sqft8666 N Colfax Ave, Fresno, CA 93720Off Market
- $658,0004 bd2 ba2.6k sqft329 E Avante Ave, Fresno, CA 93720Off Market
- $678,4004 bd2 ba2.4k sqft281 E Lisa Ave, Fresno, CA 93720Off Market
- $668,1003 bd2 ba2.4k sqft267 E Lisa Ave, Fresno, CA 93720Off Market
- $508,1003 bd2 ba1.7k sqft306 E Lisa Ave, Fresno, CA 93720Off Market
Nearby schools
GreatSchools rating
- 7/10Fort Washington Elementary SchoolGrades: K-6Distance: 0.6 mi
- 8/10Kastner Intermediate SchoolGrades: 7-8Distance: 0.9 mi
- 9/10Clovis West High SchoolGrades: 9-12Distance: 0.9 mi
Schools provided by the listing agent
- Elementary: Fort Washington
- Middle: Kastner
- High: Clovis West
Source: Fresno MLS. This data may not be complete. We recommend contacting the local school district to confirm school assignments for this home.
Get a cash offer in 3 minutes
Find out how much your home could sell for in as little as 3 minutes with a no-obligation cash offer.
Estimated market value
$701,500
Get a cash offer in 3 minutes
Find out how much your home could sell for in as little as 3 minutes with a no-obligation cash offer.
Estimated market value
$701,500
- California
- Fresno County
- Fresno
- 93720
- Woodward Park
- 280 E Lisa Ave
