Welcome to this stylish, newer condo-style home nestled in the heart of Rexburg! Perfectly situated near local shopping, dining, and entertainment—with quick access to the highway for easy commuting—this home combines comfort, convenience, and community. Located in the desirable Teton River development, residents enjoy an impressive list of HOA amenities including a pickleball court, dog park, playground, snow removal, and more! Step inside to discover a bright, open-concept living space featuring neutral-toned LVP flooring and modern lighting throughout. The kitchen is a standout with its full stainless steel appliance package, granite countertops, and ample prep space—ideal for everyday living. A convenient stackable laundry area is tucked neatly in the hallway leading to two spacious bedrooms. The primary bedroom offers private access to the shared bathroom, which includes generous storage, matching granite countertops, and a tub/shower combo. Whether you're a first-time buyer, investor, or someone looking to downsize without sacrificing style, this condo offers the perfect blend of low-maintenance living and modern amenities.
For sale
$210,000
280 E Lorene St #5102, Rexburg, ID 83440
2beds
815sqft
:
Get pre-qualified$1,505/mo
Townhouse
Built in 2021
871 Square Feet Lot
$206,800 Zestimate®
$258/sqft
$176/mo HOA
What's special
Bright open-concept living spaceModern lighting throughoutAmple prep spaceConvenient stackable laundry areaNeutral-toned lvp flooringTwo spacious bedroomsGranite countertops
- 13 days |
- 319 |
- 28 |
Likely to sell faster than
Zillow last checked:
Listing updated:
Listed by:
Jennifer Shippen 208-681-1795,
Real Broker LLC,
Jacobs Real Estate Group 208-607-3946,
Real Broker LLC
Source: SRMLS,MLS#: 2187795
Facts & features
Interior
Bedrooms & bathrooms
- Bedrooms: 2
- Bathrooms: 1
- Full bathrooms: 1
- Main level bathrooms: 1
- Main level bedrooms: 2
Kitchen
- Level: Main
Living room
- Level: Main
Basement
- Area: 0
Heating
- Natural Gas, Forced Air
Cooling
- Central Air
Appliances
- Included: Dishwasher, Dryer, Disposal, Microwave, Electric Range, Refrigerator, Washer, Electric Water Heater
- Laundry: Main Level, Laundry Closet
Features
- Breakfast Bar, Master Downstairs
- Flooring: Luxury Vinyl
- Basement: None
- Has fireplace: No
- Fireplace features: None
Interior area
- Total structure area: 815
- Total interior livable area: 815 sqft
- Finished area above ground: 815
- Finished area below ground: 0
Property
Parking
- Parking features: No Garage, Asphalt
- Has uncovered spaces: Yes
Features
- Levels: One
- Stories: 1
- Patio & porch: None
- Exterior features: Playground
- Fencing: None
Lot
- Size: 871 Square Feet
- Features: Level, Near Mall/Shop, Near Schools, Near University/College, Established Lawn
Details
- Parcel number: Rpr7trf0b10102
- Zoning description: Rexburg-Medium Density Resid 1
Construction
Type & style
- Home type: Townhouse
- Property subtype: Townhouse
Materials
- Frame, Primary Exterior Material: Lap Siding, Primary Exterior Material: Metal Siding
- Foundation: Concrete Perimeter
Condition
- Year built: 2021
Utilities & green energy
- Electric: Rocky Mountain Power
- Sewer: Public Sewer
- Water: Public
Community & HOA
Community
- Subdivision: Teton River Flats
HOA
- Has HOA: Yes
- Services included: Common Area, Trash, Insurance, Snow Removal, Water
- HOA fee: $176 monthly
Location
- Region: Rexburg
Financial & listing details
- Price per square foot: $258/sqft
- Tax assessed value: $208,526
- Annual tax amount: $930
- Date on market: 7/15/2026
- Listing terms: Cash,Conventional,RD
- Inclusions: Refrigerator, Microwave, Dishwasher, Stove/Oven, Curtains & Rods, Washer/Dryer
- Exclusions: Sellers Personal Property.
Estimated market value
$206,800
$196,000 - $217,000
$1,301/mo
Price history
| Date | Event | Price |
|---|---|---|
| 7/15/2026 | Listed for sale | $210,000$258/sqft |
Source:  SRMLS #2187795 Report a problem SRMLS #2187795 Report a problem | ||
| 5/23/2025 | Sold | -- |
Source: Agent Provided Report a problem | ||
| 4/22/2025 | Pending sale | $210,000$258/sqft |
Source: SRMLS #2175843 Report a problem | ||
| 4/21/2025 | Listed for sale | $210,000$258/sqft |
Source: SRMLS #2175843 Report a problem | ||
Public tax history
| Year | Property taxes | Tax assessment |
|---|---|---|
| 2025 | $1,006 -5% | $208,526 |
| 2024 | $1,058 -2.2% | $208,526 +3.2% |
| 2023 | $1,082 | $202,090 +3.3% |
| 2022 | -- | $195,654 +187.4% |
| 2021 | $1,000 | $68,081 |
Find assessor info on the county website
Monthly payment
Est. payment
Payment breakdown
Explore the cost of this home by adjusting the details. Changes won't be saved.Climate risks
Neighborhood: 83440
Nearby schools
GreatSchools rating
- 8/10Adams Elementary SchoolGrades: K-4Distance: 0.6 mi
- NAMadison Junior High SchoolGrades: 7-9Distance: 0.7 mi
- 10/10Madison Senior High SchoolGrades: 10-12Distance: 3.3 mi
Schools provided by the listing agent
- Elementary: ADAMS 321EL
- Middle: MADISON 321JH
- High: MADISON 321HS
Source: SRMLS. This data may not be complete. We recommend contacting the local school district to confirm school assignments for this home.
- $205,2002 bd1 ba815 sqft280 E Lorene St #2201, Rexburg, ID 83440Off Market
- $205,2002 bd1 ba815 sqft280 E Lorene St #1101, Rexburg, ID 83440Off Market
- $--2 bd1 ba815 sqft280 E Lorene St UNIT 1102, Rexburg, ID 83440Sold
- $205,2002 bd1 ba815 sqft280 E Lorene St #1201, Rexburg, ID 83440Off Market
- $195,1002 bd1 ba815 sqft280 E Lorene St UNIT 1202, Rexburg, ID 83440Off Market
- $--2 bd1 ba815 sqft280 E Lorene St UNIT 3102, Rexburg, ID 83440Sold
- $205,2002 bd1 ba815 sqft280 E Lorene St #3101, Rexburg, ID 83440Off Market
- $192,0002 bd1 ba815 sqft280 E Lorene St #3202, Rexburg, ID 83440Off Market
A local agent can set up tours, give advice and negotiate with sellers.
A local lender can help you make sure your offer is ready when you are.
Similar homes
- $215,0002 bd2 ba1.1k sqft610 Sunflower Rd, Rexburg, ID 83440For Sale
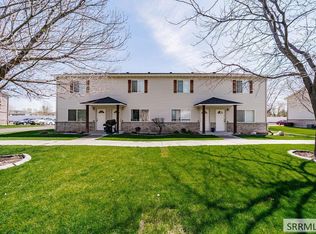 MLS ID #2181590, Travis Greene, Axen Realty. SRMLS
 - $223,0002 bd2 ba974 sqft446 W 6th St S #207, Rexburg, ID 83440For Sale
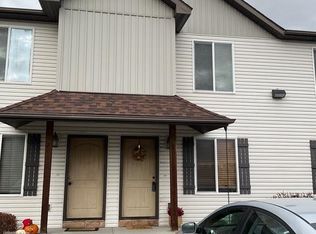 MLS ID #2184581, Angie Daw, Silvercreek Realty Group. SRMLS
 - $223,0002 bd1 ba1k sqft446 W 6 S APT 407, Rexburg, ID 83440For Sale
 MLS ID #2186441, Carl Wuestehube, Mountain Bluebird Realty. SRMLS
 - $220,0002 bd2 ba1.1k sqft596 Sunflower Rd #596, Rexburg, ID 83440For Sale
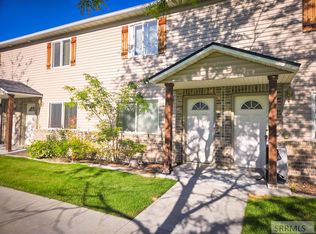 MLS ID #2178822, Javier Hurtado, Silvercreek Realty Group. SRMLS
 - $234,5002 bd1 ba970 sqft238 Ella Ln, Rexburg, ID 83440For SaleMLS ID #2186134, Michael Wheelock, Premier Properties Real Estate Co.. SRMLS
- $200,0002 bd1 ba890 sqft540 W 7 S #204, Rexburg, ID 83440For SaleMLS ID #2186072, Kymberly Stoddard, Axen Realty. SRMLS
- $275,0003 bd1 ba1.2k sqft74 N 3 W, Rexburg, ID 83440For SaleMLS ID #2180939, Jesse Byram, Archibald-Bagley Real Estate. SRMLS
- $274,9003 bd2 ba1k sqftS 5 W #1, Rexburg, ID 83440For SaleMLS ID #2185427, Luke Bloxham, Real Broker LLC. SRMLS
- $274,9003 bd2 ba1k sqftS 5 W #2, Rexburg, ID 83440For SaleMLS ID #2185435, Luke Bloxham, Real Broker LLC. SRMLS
- $250,0002 bd1 ba806 sqft329 N Bridge St, Saint Anthony, ID 83445For SaleMLS ID #2187589, Todd Davis, Realty Quest. SRMLS
- $279,4002 bd1 ba1k sqft544 Caribou St APT C, Rigby, ID 83442For SaleMLS ID #2186723, Jennifer Orme, Hamilton Realty. SRMLS
- $270,0002 bd2 ba700 sqft648 W 3 N, Saint Anthony, ID 83445For SaleMLS ID #2186948, Grider Peterson Real Estate Team, eXp Realty LLC. SRMLS
