Skip main navigation
Pending
  • Listed by: Vermont Real Estate Company • Carolyn Weaver
    $390,000

    280 Eastview Circle, Williston, VT 05495

    2beds
    1,293sqft
    : 
    $2,895/mo
    Get pre-qualified
    Condominium, Townhouse
    Built in 1984
    -- sqft lot
    $386,700 Zestimate®
    $302/sqft
    $-- HOA

    What's special

    Decorative mantel and fireplaceUpdated vanityOpen concept floor planDeck offers outdoor privacyAttached garageStainless appliancesAmple counter space
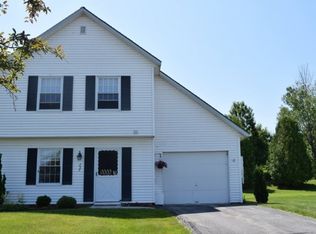
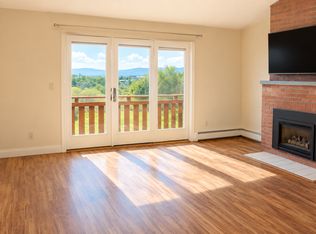
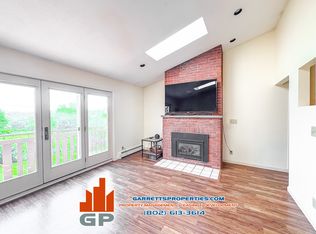
    Low-maintenance living meets style and comfort in this move-in ready townhouse with attached garage. The open concept floor plan provides a seamless flow between the kitchen, dining, and living areas, ensuring you never miss a moment when entertaining. The L-shaped kitchen is equipped with stainless appliances, ample counter space to prep meals, and plenty of cabinets for storage, with a pass through to the dining area. A decorative mantel and fireplace anchor the living room and a 3-panel atrium door bathes the room in natural light. Need a home office, workout room, or guest space? The versatile first floor bonus room can be customized to fit your lifestyle. Upstairs, 2 large bedrooms share a full bath with updated vanity. The deck offers outdoor privacy and the ideal spot to enjoy your morning coffee, evening wine, or weekend BBQ. Rainy day grocery hauls are a breeze with the attached 1-car garage. Additional upgrades include a new natural gas Rinnai heater in 2024, four new Harvey windows in 2025, and a new hot water heater this year. Convenient location, just 1 mile to Essex Jct Five Corners restaurants and shops, 2 miles to Williston, and 10 minutes to the airport.
    35 days
    |
    306
    |
    15
    |

    Zillow last checked:

    Listing updated:

    Listed by:

    Carolyn Weaver,

    Vermont Real Estate Company 802-540-8300

    Source: PrimeMLS,MLS#: 5100688MLS Logo

      Facts & features

      Interior

      Bedrooms & bathrooms
      • Bedrooms: 2
      • Bathrooms: 2
      • Full bathrooms: 1
      • 1/2 bathrooms: 1
      Heating
      • Natural Gas, Baseboard, Direct Vent, Electric
      Cooling
      • None
      Appliances
      • Included: Dishwasher, Disposal, Dryer, Microwave, Electric Range, Washer, Owned Water Heater, Tank Water Heater
      • Laundry: 2nd Floor Laundry
      Features
      • Dining Area, Natural Light
      • Flooring: Vinyl Plank
      • Has basement: No
      • Number of fireplaces: 1
      • Fireplace features: 1 Fireplace
      Interior area
      • Total structure area: 1,293
      • Total interior livable area: 1,293 sqft
      • Finished area above ground: 1,293
      • Finished area below ground: 0

      Property

      Parking
      • Total spaces: 1
      • Parking features: Paved, Auto Open, Direct Entry, Driveway, Garage, Attached
      • Garage spaces: 1
      • Has uncovered spaces: Yes
      Features
      • Levels: Two
      • Stories: 2
      • Exterior features: Deck
      Lot
      • Features: Condo Development, Landscaped
      Details
      • Parcel number: 75924111528
      • Zoning description: RZD

      Construction

      Type & style
      • Home type: Townhouse
      • Property subtype: Condominium, Townhouse
      Materials
      • Wood Frame, Vinyl Siding
      • Foundation: Concrete Slab
      • Roof: Asphalt Shingle
      Condition
      • New construction: No
      • Year built: 1984

      Utilities & green energy

      • Electric: Circuit Breakers
      • Sewer: Public Sewer
      • Utilities for property: Cable Available, Phone Available

      Community & HOA

      Community
      • Security: Carbon Monoxide Detector(s), Smoke Detector(s)
      HOA
      • Has HOA: Yes
      • Amenities included: Maintenance Structure, Master Insurance, Landscaping, RV/Boat Storage, Snow Removal, Trash Removal
      • Services included: Maintenance Grounds, Plowing, Trash, HOA Fee
      • Additional fee info: Fee: $400
      Location
      • Region: Williston

      Financial & listing details

      • Price per square foot: $302/sqft
      • Tax assessed value: $188,150
      • Annual tax amount: $4,332
      • Date on market: 7/20/2026

        Estimated market value

        $386,700

        $367,000 - $406,000

        $2,706/mo

        Price history

        DateEventPrice
        8/1/2026Pending sale$390,000$302/sqft
        Source: PrimeMLS #5100688 Report a problem
        7/20/2026Listed for sale$390,000+12.7%$302/sqft
        Source: PrimeMLS #5100688 Report a problem
        6/9/2023Sold$346,000+9.8%$268/sqft
        Source: PrimeMLS #4949311 Report a problem
        4/19/2023Listed for sale$315,000+21.2%$244/sqft
        Source: PrimeMLS #4949311 Report a problem
        8/12/2020Sold$260,000+2%$201/sqft
        Source: PrimeMLS #4811175 Report a problem
        6/16/2020Listed for sale$255,000-1.2%$197/sqft
        Source: Chad Dion Real Estate #4811175 Report a problem
        5/10/2020Listing removed$258,000$200/sqft
        Source: KW Vermont #4797017 Report a problem
        5/2/2020Price change$258,000-0.8%$200/sqft
        Source: KW Vermont #4797017 Report a problem
        4/18/2020Price change$260,000+2%$201/sqft
        Source: KW Vermont #4797017 Report a problem
        3/18/2020Price change$255,000-1.5%$197/sqft
        Source: KW Vermont #4797017 Report a problem
        3/12/2020Price change$259,000-1.5%$200/sqft
        Source: KW Vermont #4797017 Report a problem
        3/9/2020Price change$263,000+5.2%$203/sqft
        Source: KW Vermont #4797017 Report a problem
        1/26/2020Listed for sale$250,000+20.2%$193/sqft
        Source: Owner Report a problem
        10/21/2016Sold$208,000$161/sqft
        Source: Public Record Report a problem

        Public tax history

        YearProperty taxesTax assessment
        2024-- --
        2023-- --
        2022-- --
        2021-- --
        2020-- --
        2019-- --
        2018-- --
        2017-- $188,150 -1.9%
        2016-- $191,740 +10088.1%
        2015-- $1,882
        2014-- $1,882
        2013-- $1,882
        2012-- $1,882
        2011-- $1,882
        2010-- $1,882
        2009-- $1,882
        2008-- $1,882 +45.1%
        2007-- $1,297
        2006-- $1,297
        Find assessor info on the county website

        Monthly payment

        Est. payment

        Payment breakdown

        Explore the cost of this home by adjusting the details. Changes won't be saved.
        All calculations are estimates and provided by Zillow, Inc. for informational purposes only. Actual amounts may vary.
        HOA fees may include property taxes on listings classified as Co-Ops. Contact the listing agent and/or owner for fee details.
        See how much you could borrow to make a competitive offer.

        Climate risks

        Neighborhood: 05495

        Getting around

        24 / 100
        Car-Dependent
        43 / 100
        Somewhat Bikeable

        Nearby schools

        GreatSchools rating
        Schools provided by the listing agent
        • Elementary: Allen Brook Elementary School
        • Middle: Williston Central School
        • High: Champlain Valley UHSD #15

        Source: PrimeMLS. This data may not be complete. We recommend contacting the local school district to confirm school assignments for this home.

        A local agent can set up tours, give advice and negotiate with sellers.

        Browse local experts

        Similar homes