Welcome to this charming 1928 home, where timeless character blends seamlessly with modern updates. Listed as a 3-bedroom, 1-bath home, this inviting property offers a flexible floor plan with two bedrooms on the main level and two additional rooms on the second floor, providing a variety of options to suit your needs. The main floor also features a versatile office or sitting room, a welcoming living room, dining room, and a spacious, updated kitchen complete with a walk-in pantry. From the moment you arrive, you'll appreciate the inviting new front porch, the perfect place to enjoy your morning coffee while taking in the peaceful surroundings. Inside, you'll find beautiful hardwood floors, fresh paint, updated light fixtures, and a bright, airy atmosphere that complements the home's original character while offering today's modern comforts. Situated on approximately 1.8 picturesque acres along a quiet country road, this property is a true retreat. Mature trees provide shade and privacy, while the charming concrete fish pond creates a peaceful focal point in the landscape, making the outdoor space just as inviting as the interior. If you're looking for a home with historic charm, thoughtful updates, and flexible living space, this unique property delivers. With its blend of classic character, modern improvements, and serene setting, it's a rare opportunity to enjoy country living while remaining convenient to nearby amenities.
For sale
$260,000
280 Edwards Rd, Henderson, NC 27537
3beds
1,985sqft
:
Get pre-qualified$1,584/mo
Single Family Residence, Residential
Built in 1928
1.8 Acres Lot
$173,300 Zestimate®
$131/sqft
$-- HOA
What's special
Quiet country roadInviting new front porchBeautiful hardwood floorsFresh paintUpdated light fixturesFlexible living spaceFlexible floor plan
- 1 day |
- 337 |
- 29 |
Zillow last checked:
Listing updated:
Listed by:
Penny Senor 919-961-1841,
Century 21 Triangle Group
Source: Doorify MLS,MLS#: 10184880
Facts & features
Interior
Bedrooms & bathrooms
- Bedrooms: 3
- Bathrooms: 1
- Full bathrooms: 1
Heating
- Heat Pump, None
Cooling
- Central Air
Appliances
- Included: Dishwasher, Electric Oven, Electric Water Heater, Microwave, Refrigerator
- Laundry: In Kitchen
Features
- High Ceilings, Pantry, Smooth Ceilings
- Flooring: Hardwood
- Doors: French Doors
- Windows: Blinds
- Number of fireplaces: 3
- Fireplace features: Bedroom, Double Sided, Family Room, Living Room, Wood Burning
- Common walls with other units/homes: No Common Walls
Interior area
- Total structure area: 1,985
- Total interior livable area: 1,985 sqft
- Finished area above ground: 1,985
- Finished area below ground: 0
Video & virtual tour
Property
Parking
- Total spaces: 10
- Parking features: Driveway, Gravel
- Uncovered spaces: 10
Features
- Levels: Two
- Stories: 2
- Patio & porch: Covered, Front Porch, Patio
- Exterior features: Private Yard
- Fencing: None
- Has view: Yes
- View description: Trees/Woods
Lot
- Size: 1.8 Acres
- Features: Back Yard, Front Yard, Garden, Hardwood Trees, Partially Cleared, Pond on Lot
Details
- Parcel number: 0452 04002
- Special conditions: Standard
Construction
Type & style
- Home type: SingleFamily
- Architectural style: Farmhouse
- Property subtype: Single Family Residence, Residential
Materials
- Wood Siding
- Foundation: Brick/Mortar
- Roof: Asphalt
Condition
- New construction: No
- Year built: 1928
Utilities & green energy
- Sewer: Septic Tank
- Water: Well
- Utilities for property: Electricity Available, Septic Connected, Water Connected
Community & HOA
Community
- Features: None
- Subdivision: Not in a Subdivision
HOA
- Has HOA: No
Location
- Region: Henderson
Financial & listing details
- Price per square foot: $131/sqft
- Tax assessed value: $194,866
- Annual tax amount: $1,710
- Date on market: 8/7/2026
- Road surface type: Asphalt
Estimated market value
$173,300
$127,000 - $224,000
$1,402/mo
Price history
| Date | Event | Price |
|---|---|---|
| 8/7/2026 | Listed for sale | $260,000+271.4%$131/sqft |
Source:  Doorify MLS #10184880 Report a problem Doorify MLS #10184880 Report a problem | ||
| 9/25/2019 | Sold | $70,000$35/sqft |
Source: Public Record Report a problem | ||
Public tax history
| Year | Property taxes | Tax assessment |
|---|---|---|
| 2025 | $1,711 +12.1% | $194,866 |
| 2024 | $1,526 +156.9% | $194,866 +302.5% |
| 2023 | $594 | $48,408 |
| 2022 | $594 | $48,408 |
| 2021 | $594 +0.5% | $48,408 |
| 2020 | $591 +28% | $48,408 |
| 2019 | $462 -20.5% | $48,408 -1.4% |
| 2018 | $581 +3% | $49,116 |
| 2017 | $564 | $49,116 |
| 2016 | $564 | $49,116 +13.4% |
| 2015 | $564 +21.1% | $43,330 0% |
| 2014 | $466 | $43,334 |
Find assessor info on the county website
Monthly payment
Est. payment
Payment breakdown
Explore the cost of this home by adjusting the details. Changes won't be saved.Climate risks
Neighborhood: 27537
Nearby schools
GreatSchools rating
- 2/10Zeb Vance Elementary SchoolGrades: PK-5Distance: 0.8 mi
- 3/10Vance County Middle SchoolGrades: 6-8Distance: 6.2 mi
- 1/10Northern Vance High SchoolGrades: 9-12Distance: 3.5 mi
Schools provided by the listing agent
- Elementary: Vance - Dabney Elementary School
- Middle: Vance - Vance County Middle School
- High: Vance - Vance County High School
Source: Doorify MLS. This data may not be complete. We recommend contacting the local school district to confirm school assignments for this home.
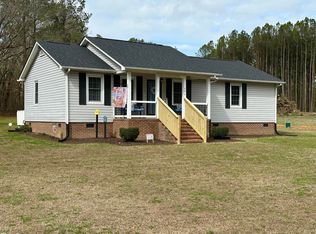
- $238,5003 bd2 ba1.2k sqft242 Edwards Rd, Henderson, NC 27537Sold
- $15,984-- bd-- ba-- sqft212 Edwards Rd, Henderson, NC 27537Off Market
- $4,890-- bd-- ba-- sqft200 Edwards Rd, Henderson, NC 27537Off Market
- $15,381-- bd-- ba-- sqft190 Edwards Rd, Henderson, NC 27537Off Market
- $224,5003 bd2 ba1.4k sqftWoodlief Land, Henderson, NC 27537Off Market
- $9,514-- bd-- ba-- sqftWoodlief Land, Henderson, NC 27537Off Market
- $3,400-- bd-- ba-- sqftWoodlief Land, Henderson, NC 27537Off Market
- $503,8003 bd2 ba3.4k sqft1131 N Lynnbank Rd, Henderson, NC 27537Off Market
A local agent can set up tours, give advice and negotiate with sellers.
Similar homes
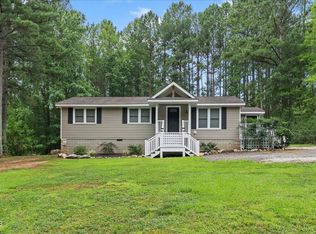
- $234,9003 bd1 ba1k sqft1379 Briggs Rd, Henderson, NC 27537For Sale
 MLS ID #10182924, Chris Fisher. Doorify MLS
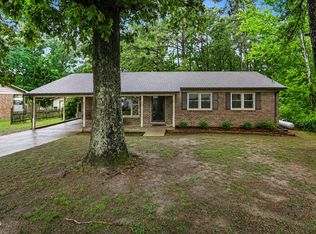
 - $270,0003 bd2 ba1.6k sqft479 Ridgecrest Trl, Henderson, NC 27537For Sale
 MLS ID #10165895, Heather Anagnos. Doorify MLS
 - $253,9003 bd2 ba1.5k sqft148 Baptist Church Rd, Henderson, NC 27537For Sale
 MLS ID #10181235, Mayra Colin. Doorify MLS
 - $305,0003 bd2 ba1.5k sqft5141 State Highway 39 N, Henderson, NC 27537For Sale
 MLS ID #10176446, Dania Santos. Doorify MLS
 - $349,9002 bd1 ba1.1k sqft95 N Waters Edge Ln, Henderson, NC 27537For SaleMLS ID #10184285, Kathy Newton. Doorify MLS
- $279,9983 bd2 ba2.2k sqft307 Yowland Rd, Henderson, NC 27536For SaleMLS ID #10097889, Nijiyah Nustar. Doorify MLS
- $249,9003 bd2 ba1.4k sqft122 Watson Dr, Henderson, NC 27536For SaleMLS ID #10164868, Ruxton Bobbitt. Doorify MLS
- $194,0003 bd2 ba1.3k sqft870 Abbott Rd, Henderson, NC 27537For SaleMLS ID #10169649, Thomas Ladane Shoupe. Doorify MLS
- $288,0004 bd3 ba2.3k sqft2008 Brookrun Rd, Henderson, NC 27536For SaleMLS ID #10153138, Hope Howard. Doorify MLS
- $249,0003 bd2 ba1.4k sqft1540 Cypress Dr, Henderson, NC 27536For SaleMLS ID #10141143, Terry McDonald. Doorify MLS
- $--3 bd3 ba2.2k sqft124 Maluli Dr, Oxford, NC 27565AuctionAuction.com 1
- $232,0003 bd1 ba1.6k sqft328 N Main St, Warrenton, NC 27589For SaleMLS ID #10184328, Andrea Short. Doorify MLS
- $165,0003 bd1 ba1.6k sqft1089 Gillburg Rd, Henderson, NC 27537For SaleMLS ID #10132086, Faye Guin. Doorify MLS
- $390,0004 bd3 ba2.4k sqft2912 Oxford Rd, Henderson, NC 27536For SaleMLS ID #10183767, Nathan A Watson. Doorify MLS
- $360,0003 bd2 ba1.3k sqft126 Hunter Rd, Henderson, NC 27537For SaleMLS ID #10169731, Timothy Andrew Henderson. Doorify MLS
- $229,0003 bd2 ba1.4k sqft12835 State Highway 39 N, Henderson, NC 27537For SaleMLS ID #10169503, Laura Pendergrass. Doorify MLS
- $175,0003 bd2 ba1.1k sqft221 Zollicoffer Ave, Henderson, NC 27536For Sale
 MLS ID #1229199, Kay Jones. Triad MLS
 - $354,5004 bd3 ba2k sqft2555 Nutbush Road, Henderson, NC 27537For Sale
 MLS ID #100589842, Kyle Rank, Mark Spain Real Estate. Hive MLS
 - $199,0003 bd2 ba1.3k sqft239 W Young Ave, Henderson, NC 27536For SaleMLS ID #10183037, Stephanie C Hoyle. Doorify MLS
- $274,9003 bd2 ba2k sqft420 Rodwell St, Warrenton, NC 27589For SaleMLS ID #10178553, Shevon Cooper. Doorify MLS
