Skip main navigation
Off market
  • $479,900

    280 Elizabeth St, Landisville, PA 17538

    4beds
    3,387sqft
    Detached
    Built in 1913
    0.32 Acres Lot
    $479,900 Zestimate®
    $142/sqft
    $2,503 Estimated rent

    Home value

    $479,900

    $446,000 - $518,000

    $2,503/mo

    Zestimate® history
    Loading
    Loading...

    Owner options

    List your home for rent

    $2,503/mo

    Rent Zestimate®

    Find your next renter with Zillow Rental Manager. Plus, with online applications, you can quickly screen prospective tenants – for free.

    Learn more

    $2,503/mo

    Rent Zestimate®

    Refinance and save

    $3,090/mo

    Est. payment

    Refinancing to a lower rate could help reduce your monthly payments and save thousands over the life of the loan.

    See today's rates

    $3,090/mo

    Est. payment

    Explore your selling options

    Work with a Zillow partner agent

    Leverage their expertise and Zillow's premium Showcase listings to get your home seen by more buyers.

    Get started

    List with your own agent

    Get your home in front of millions of buyers by listing it on Zillow.

    Learn how to do it

    Sell it yourself

    Take full control of how buyers see your home on Zillow by listing For Sale by Owner (FSBO).

    List your home

    What's special

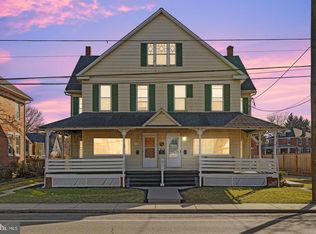
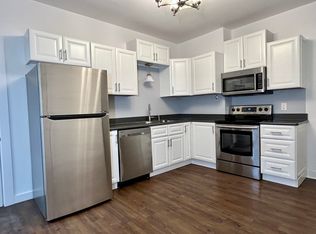
    In the heart of East Hempfield, this 3 story brick home with carriage house has all the room and space to grow with your family! The kitchen features cherry solid wood cabinets and wall pantry from an earlier remodel. Hunter ceiling fan, solid surface counter tops, quartz sink, faucet, stone backsplash, Whirlpool Gold glass stovetop, Whirlpool refrigerator, Whirlpool self-cleaning wall oven, Samsung dishwasher, and Maytag microwave/convection oven. The living room and dining room feature original large dual pocket doors, chestnut hardwood trim, and white oak patterned hardwood floors. Keeping with tradition are shellac refinished original chestnut door trim and baseboards, and tung oil refinished original white oak floors.The downstairs bathroom features pedestal sink, tiled floor, shower, and original pocket door.The side entry room features numerous western exposure (sunset) windows, new carpet, tiled entry pad, and decorative ceiling beams.The rear first floor enclosed porch was refurbished with new windows, drywall, Douglas fir floor, and matching Douglas fir beaded board ceiling with a new Harborbreeze dual ceiling fan.The center hallways and foyer feature painted original Chestnut wood trim, original stylized textured wainscoting, and white oak patterned hardwood floors. The first floor floors were refinished with 5 coats of tung oil when the living room and dining rooms were refinished.The second floor is composed of a custom bathroom, four bedrooms, and an extra room having a walk-through access to the spacious, under-utilized third floor. There are two stairways from the first floor to the second floor.The upstairs bathroom was completely remodeled with matching Kohler pedestal sink, toilet, and stand-alone tub. The free-standing shower features custom four color tile, frame-less shower glass, and rain shower head. The bathroom also has matching tiled floor and half walls, oil-rubbed bronze hardware, dimmable lights, a blue-tooth speaker/fan, and an energy efficient replacement window.The rooms feature original finished plastered walls, pine wood trim, pine wood floors, large dormers, several windows with treetop views, and a large walk-in closet. Mechanically, the house has a modern high efficiency (95%) gas radiator heat and hot water installed by E H Gochnauer, Carrier central air installed by Berkheimer, Brinks security system, and a dozen energy efficient replacement windows. You must see this spectacular gem of a home!

    This property is off market, which means it's not currently listed for sale or rent on Zillow. This may be different from what's available on other websites or public sources.
    Facts & features

    Interior

    Bedrooms & bathrooms
    • Bedrooms: 4
    • Bathrooms: 2
    • Full bathrooms: 2
    Heating
    • Baseboard, Electric
    Cooling
    • Central
    Appliances
    • Included: Dishwasher, Garbage disposal, Microwave
    Features
    • Recessed Lighting, Attic, Wainscotting, Formal/Separate Dining Room, Breakfast Area, Upgraded Countertops, Kitchen - Table Space, Chair Railings, Combination Kitchen/Dining, WhirlPool/HotTub, Double/Dual Staircase, Water Treat System
    • Flooring: Hardwood
    • Basement: Partially finished
    Interior area
    • Total interior livable area: 3,387 sqft
    • Finished area below ground: 0

    Property

    Parking
    • Total spaces: 2
    • Parking features: Garage - Detached
    Accessibility
    • Accessibility features: Other, Other Bath Mod, 2+ Access Exits, 36"+ wide Halls, Doors - Swing In, Kitchen Mod, Accessible Switches/Outlets, Doors - Recede
    Features
    • Exterior features: Brick
    • Has spa: Yes
    Lot
    • Size: 0.32 Acres
    Details
    • Parcel number: 2909472200000
    • Special conditions: Standard

    Construction

    Type & style
    • Home type: SingleFamily
    • Architectural style: Conventional
    • Property subtype: Detached
    Materials
    • masonry
    • Roof: Slate
    Condition
    • Year built: 1913

    Community & HOA

    Location
    • Region: Landisville

    Financial & listing details

    • Price per square foot: $142/sqft
    • Tax assessed value: $245,900
    • Annual tax amount: $5,466

    Price history

    DateEventPrice
    5/4/2020Sold$282,000-2.7%$83/sqft
    Source: Public Record Report a problem
    3/2/2020Pending sale$289,900$86/sqft
    Source: Keller Williams Elite #PALA141748 Report a problem
    2/25/2020Price change$289,900-3.3%$86/sqft
    Source: Keller Williams Elite #PALA141748 Report a problem
    11/22/2019Listed for sale$299,900+62.1%$89/sqft
    Source: Keller Williams Elite #PALA141748 Report a problem
    8/9/2002Sold$185,000$55/sqft
    Source: Public Record Report a problem

    Public tax history

    YearProperty taxesTax assessment
    2025$5,466 +2.9%$245,900
    2024$5,314 +2%$245,900
    2023$5,208 +2.8%$245,900
    2022$5,064 $245,900
    2021$5,064 +425.3%$245,900
    2020$964 -80.3%$245,900
    2019$4,899 +408.1%$245,900
    2018$964 -78.9%$245,900 +35.6%
    2017$4,568 +0%$181,400
    2016$4,567 +34.1%$181,400
    2015$3,406 $181,400
    2014$3,406 $181,400
    2013-- $181,400
    2012-- $181,400
    2011-- $181,400
    2010-- $181,400
    2009-- $181,400
    2007-- $181,400
    2006-- $181,400
    2005-- $181,400 +41.9%
    2004-- $127,800
    2003-- $127,800
    2002-- $127,800
    2000-- $127,800
    Find assessor info on the county website

    Neighborhood: 17538

    Nearby schools

    GreatSchools rating
    Schools provided by the listing agent
    • District: HEMPFIELD

    Source: The MLS. This data may not be complete. We recommend contacting the local school district to confirm school assignments for this home.

    Get pre-qualified for a loan
    At Zillow Home Loans, we can pre-qualify you in as little as 5 minutes with no impact to your credit score.

    An equal housing lender. NMLS #10287.

    Sell for more on Zillow
    Get a Zillow Showcase℠ listing at no additional cost and you could sell for .
    $479,900
    2% more
    +$9,598
    With Zillow Showcase(estimated)
    $489,498