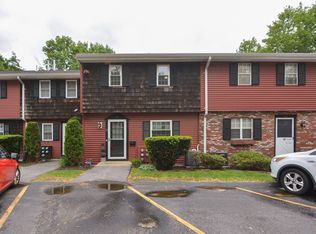
Step into this beautifully 3-bedroom, 1.5-bath townhouse in desirable Heritage Hill—offering modern style, comfort and functionality. The main level features sleek vinyl flooring and a spacious open-concept layout, perfect for entertaining, which flow seamlessly to a convenient half bath and a sliding door that opens to a private deck and backyard. Recessed lighting adds a contemporary touch to the whole house. Upstairs, you’ll find three well-sized bedrooms and a stylish full bath. The finished basement adds valuable living space, ideal for a media room, home office or gym—complete with a dedicated laundry area and ample storage. This move-in ready home is just a short stroll to Stevens Park, where you’ll enjoy a splash pad, playground and sports fields. Plus, with quick access to routes 495, 20 and 290, commuting is a breeze. Tastefully finished and meticulously maintained, this home is ready for you to settle in and start living.
Sold for $470,000
$470,000
280 Elm St #A4, Marlborough, MA 01752
3beds
1,860sqft
Condominium, Townhouse
Built in 1973
-- sqft lot
$474,000 Zestimate®
$253/sqft
$2,746 Estimated rent
Home value
$474,000
$436,000 - $517,000
$2,746/mo
Zestimate® history
Owner options
List your home for rent
$2,746/mo
Rent Zestimate®
Find your next renter with Zillow Rental Manager. Plus, with online applications, you can quickly screen prospective tenants – for free.
$2,746/mo
Rent Zestimate®
Refinance and save
$3,449/mo
Est. payment
Refinancing to a lower rate could help reduce your monthly payments and save thousands over the life of the loan.
$3,449/mo
Est. payment
Explore your selling options
Work with a Zillow partner agent
Leverage their expertise and Zillow's premium Showcase listings to get your home seen by more buyers.
Get startedList with your own agent
Get your home in front of millions of buyers by listing it on Zillow.
Learn how to do itSell it yourself
Take full control of how buyers see your home on Zillow by listing For Sale by Owner (FSBO).
List your homeWhat's special
Home officeDedicated laundry areaPrivate deck and backyardOpen-concept layoutFinished basementWell-sized bedroomsSleek vinyl flooring
Zillow last checked:
Listing updated:
Listed by:
Catia Vicente 774-244-8475,
Mega Realty Services 508-665-4004,
Geraldo Franca 508-371-5932
Bought with:
The Mitchell-Gatto Team
Berkshire Hathaway HomeServices Page Realty
Source: MLS PIN,MLS#: 73362816
Facts & features
Interior
Bedrooms & bathrooms
- Bedrooms: 3
- Bathrooms: 2
- Full bathrooms: 1
- 1/2 bathrooms: 1
Primary bedroom
- Features: Closet, Flooring - Vinyl, Recessed Lighting, Remodeled
- Level: Second
Bedroom 2
- Features: Closet, Flooring - Vinyl, Recessed Lighting, Remodeled
- Level: Second
Bedroom 3
- Features: Closet, Flooring - Vinyl, Recessed Lighting, Remodeled
- Level: Second
Bathroom 1
- Features: Bathroom - Half, Remodeled
- Level: First
Bathroom 2
- Features: Bathroom - Full, Bathroom - Tiled With Tub
- Level: Second
Dining room
- Features: Flooring - Vinyl, Lighting - Pendant
- Level: First
Family room
- Features: Flooring - Vinyl, Remodeled
- Level: Basement
Kitchen
- Features: Countertops - Stone/Granite/Solid, Breakfast Bar / Nook, Recessed Lighting, Remodeled, Stainless Steel Appliances
- Level: First
Living room
- Features: Flooring - Vinyl, Exterior Access, Recessed Lighting, Remodeled
- Level: First
Heating
- Forced Air, Natural Gas
Cooling
- Central Air
Appliances
- Included: Range, Dishwasher, Disposal, Microwave, Refrigerator, Washer, Dryer
- Laundry: Flooring - Vinyl, Electric Dryer Hookup, Recessed Lighting, Remodeled, Washer Hookup, In Basement, In Unit
Features
- Has basement: Yes
- Has fireplace: Yes
- Fireplace features: Family Room
Interior area
- Total structure area: 1,860
- Total interior livable area: 1,860 sqft
- Finished area above ground: 1,260
- Finished area below ground: 600
Property
Parking
- Total spaces: 2
- Parking features: Off Street, Assigned, Guest
- Uncovered spaces: 2
Features
- Patio & porch: Patio
- Exterior features: Patio
Details
- Parcel number: M:068 B:067 L:00A4,4309410
- Zoning: RES
Construction
Type & style
- Home type: Townhouse
- Property subtype: Condominium, Townhouse
Condition
- Year built: 1973
Utilities & green energy
- Sewer: Public Sewer
- Water: Public
Community & HOA
HOA
- Services included: Water, Sewer, Insurance, Maintenance Structure, Road Maintenance, Maintenance Grounds, Snow Removal, Trash
- HOA fee: $356 monthly
Location
- Region: Marlborough
Financial & listing details
- Price per square foot: $253/sqft
- Tax assessed value: $414,900
- Annual tax amount: $4,091
- Date on market: 1/6/2026
- Listing terms: Contract
- Exclusions: Refrigerator In Basement
Price history
| Date | Event | Price |
|---|---|---|
| 5/29/2025 | Sold | $470,000+2.2%$253/sqft |
Source: MLS PIN #73362816 Report a problem | ||
| 4/28/2025 | Contingent | $459,900$247/sqft |
Source: MLS PIN #73362816 Report a problem | ||
| 4/22/2025 | Listed for sale | $459,900+31%$247/sqft |
Source: MLS PIN #73362816 Report a problem | ||
| 4/4/2022 | Sold | $351,000+6.4%$189/sqft |
Source: MLS PIN #72872814 Report a problem | ||
| 1/31/2022 | Listed for sale | $330,000+0%$177/sqft |
Source: MLS PIN #72872814 Report a problem | ||
| 12/31/2021 | Listing removed | -- |
Source: MLS PIN #72872814 Report a problem | ||
| 8/22/2021 | Pending sale | $329,900$177/sqft |
Source: MLS PIN #72872814 Report a problem | ||
| 8/8/2021 | Contingent | $329,900$177/sqft |
Source: MLS PIN #72872814 Report a problem | ||
| 7/28/2021 | Listed for sale | $329,900+94.1%$177/sqft |
Source: MLS PIN #72872814 Report a problem | ||
| 9/19/2001 | Sold | $170,000$91/sqft |
Source: Public Record Report a problem | ||
Public tax history
| Year | Property taxes | Tax assessment |
|---|---|---|
| 2025 | $4,091 +18.9% | $414,900 +23.4% |
| 2024 | $3,442 +12.3% | $336,100 +26.5% |
| 2023 | $3,065 -8.3% | $265,600 +4.2% |
| 2022 | $3,343 +5.4% | $254,800 +10.8% |
| 2021 | $3,173 +1.1% | $229,900 +3.9% |
| 2020 | $3,137 +22.3% | $221,200 +21.3% |
| 2019 | $2,565 -3.7% | $182,300 +0.2% |
| 2018 | $2,663 -1.7% | $182,000 +2.9% |
| 2017 | $2,710 -0.1% | $176,900 |
| 2016 | $2,714 +15.8% | $176,900 +19% |
| 2015 | $2,344 -2.2% | $148,700 |
| 2014 | $2,396 +7.4% | $148,700 |
| 2013 | $2,231 +1.1% | $148,700 -0.3% |
| 2012 | $2,207 +4.8% | $149,100 -1.3% |
| 2011 | $2,106 -3.2% | $151,100 -6.9% |
| 2010 | $2,176 -22.1% | $162,300 -25.9% |
| 2009 | $2,793 -4.3% | $218,900 -4.5% |
| 2008 | $2,917 +0.6% | $229,300 |
| 2007 | $2,901 | $229,300 |
Find assessor info on the county website
Neighborhood: French Hill
Nearby homes
- $370,0002 bd2 ba1k sqft280 Elm St #A6, Marlborough, MA 01752Sold

- $408,5003 bd2 ba1.6k sqft280 Elm St APT 24, Marlborough, MA 01752Sold
- $342,0002 bd2 ba1k sqft280 Elm St APT 26, Marlborough, MA 01752Sold

- $359,9002 bd2 ba1k sqft280 Elm St #D3-31, Marlborough, MA 01752Sold

- $--2 bd2 ba1k sqft280 Elm St #16-B8, Marlborough, MA 01752Off Market
- $347,4002 bd2 ba1k sqft280 Elm St #A1, Marlborough, MA 01752Off Market
- $346,0002 bd1 ba1k sqft280 Elm St #A2, Marlborough, MA 01752Off Market
- $327,6002 bd1 ba1k sqft280 Elm St #A5, Marlborough, MA 01752Off Market
Nearby schools
GreatSchools rating
- 2/10Richer Elementary SchoolGrades: K-5Distance: 0.7 mi
- 5/101 Lt Charles W. Whitcomb SchoolGrades: 6-8Distance: 1.3 mi
- 4/10Marlborough High SchoolGrades: 9-12Distance: 1.6 mi
Get a cash offer in 3 minutes
Find out how much your home could sell for in as little as 3 minutes with a no-obligation cash offer.
Estimated market value
$474,000
Get a cash offer in 3 minutes
Find out how much your home could sell for in as little as 3 minutes with a no-obligation cash offer.
Estimated market value
$474,000
- Massachusetts
- Middlesex County
- Marlborough
- 01752
- French Hill
- 280 Elm St Unit A4
