Welcome to 280 Ettrick Street, a well-maintained 3-bedroom, 2-bath raised ranch offering nearly 2,000 square feet of comfortable living space. The main level features hardwood floors, a bright living room with a bay window, and an updated kitchen with granite countertops, a center island, and stainless steel appliances. The dining area opens to a spacious deck, making indoor and outdoor entertaining easy.The finished lower level includes a full bathroom and flexible living space perfect for a family room, home office, guest suite, or playroom. Outside, enjoy a fenced backyard, storage shed, central air, natural gas heat, and plenty of off-street parking.Conveniently located near shopping, restaurants, schools, parks, public transportation, and major highways, this home offers the perfect blend of comfort, convenience, and functionality. Whether you're a first-time home buyer or looking for more space, 280 Ettrick Street is ready to welcome you home.
Pending
$525,000
280 Ettrick St, Brockton, MA 02301
3beds
1,800sqft
Single Family Residence
Built in 1962
8,002 Square Feet Lot
$532,300 Zestimate®
$292/sqft
$-- HOA
What's special
Spacious deckStorage shedHardwood floorsStainless steel appliancesCenter islandPlenty of off-street parkingFenced backyard
- 32 days
- 70
- 3
Likely to sell faster than
Zillow last checked:
Listing updated:
Listed by:
Valencia Jacobs Brown 617-318-7551,
J. Brown Realty 617-766-0532,
Valencia Jacobs Brown 617-318-7551
Source: MLS PIN,MLS#: 73561601
Facts & features
Interior
Bedrooms & bathrooms
- Bedrooms: 3
- Bathrooms: 2
- Full bathrooms: 2
Primary bedroom
- Level: First
Bedroom 2
- Level: First
Bedroom 3
- Level: First
Primary bathroom
- Features: Yes
Dining room
- Level: First
Family room
- Level: Basement
Kitchen
- Level: First
Living room
- Level: First
Heating
- Baseboard, Natural Gas
Cooling
- Central Air
Appliances
- Included: Gas Water Heater, Range, Dishwasher, Microwave, Refrigerator
- Laundry: In Basement, Washer Hookup
Features
- Bonus Room, Bedroom
- Flooring: Wood, Tile
- Windows: Insulated Windows
- Basement: Full,Finished
- Has fireplace: No
Interior area
- Total structure area: 1,800
- Total interior livable area: 1,800 sqft
- Finished area above ground: 1,044
- Finished area below ground: 756
Property
Parking
- Total spaces: 4
- Parking features: Paved Drive, Off Street, Driveway
- Uncovered spaces: 4
Features
- Patio & porch: Deck, Deck - Roof
- Exterior features: Deck, Deck - Roof, Storage, Fenced Yard
- Fencing: Fenced
Lot
- Size: 8,002 Square Feet
Details
- Parcel number: M:024 R:140 S:,952559
- Zoning: R1C
Construction
Type & style
- Home type: SingleFamily
- Architectural style: Raised Ranch
- Property subtype: Single Family Residence
Materials
- Frame
- Foundation: Concrete Perimeter
- Roof: Shingle
Condition
- Year built: 1962
Utilities & green energy
- Sewer: Public Sewer
- Water: Public
- Utilities for property: for Gas Range, Washer Hookup
Community & HOA
Community
- Features: Public Transportation, Shopping, Golf, Highway Access
HOA
- Has HOA: No
Location
- Region: Brockton
Financial & listing details
- Price per square foot: $292/sqft
- Tax assessed value: $495,200
- Annual tax amount: $5,997
- Date on market: 9/24/2026
- Exclusions: Sellers Personal Belongings, Washer And Dryer
Estimated market value
$532,300
$506,000 - $559,000
$3,174/mo
Price history
| Date | Event | Price |
|---|---|---|
| 9/10/2026 | Pending sale | $525,000$292/sqft |
Source: MLS PIN #73561601 Report a problem | ||
| 8/27/2026 | Contingent | $525,000$292/sqft |
Source: MLS PIN #73561601 Report a problem | ||
| 8/18/2026 | Listed for sale | $525,000+31.3%$292/sqft |
Source: MLS PIN #73561601 Report a problem | ||
| 12/14/2020 | Sold | $400,000+5.3%$222/sqft |
Source: Public Record Report a problem | ||
| 10/6/2020 | Pending sale | $379,900$211/sqft |
Source: Keller Williams Realty #72734907 Report a problem | ||
| 9/30/2020 | Listed for sale | $379,900+83.5%$211/sqft |
Source: Keller Williams Realty #72734907 Report a problem | ||
| 1/30/2013 | Sold | $207,000+107.2%$115/sqft |
Source: Public Record Report a problem | ||
| 5/6/2012 | Listing removed | $99,900$56/sqft |
Source: RE/MAX Landmark, Realtors #71338637 Report a problem | ||
| 3/25/2012 | Price change | $99,900-9.1%$56/sqft |
Source: RE/MAX Landmark, Realtors #71338637 Report a problem | ||
| 3/14/2012 | Price change | $109,900-4.4%$61/sqft |
Source: RE/MAX Landmark, Realtors #71338637 Report a problem | ||
| 2/15/2012 | Listed for sale | $114,900+17.2%$64/sqft |
Source: RE/MAX Landmark, REALTORS� #71338637 Report a problem | ||
| 5/20/1994 | Sold | $98,000$54/sqft |
Source: Public Record Report a problem | ||
Public tax history
| Year | Property taxes | Tax assessment |
|---|---|---|
| 2025 | $5,997 +2.5% | $495,200 +1.7% |
| 2024 | $5,851 +13.6% | $486,800 +22.7% |
| 2023 | $5,149 -3.2% | $396,700 +4.2% |
| 2022 | $5,318 +9.8% | $380,700 +14% |
| 2021 | $4,843 +5.6% | $334,000 +10.3% |
| 2020 | $4,587 +4.1% | $302,800 +6.8% |
| 2019 | $4,407 +0.9% | $283,600 +4.3% |
| 2018 | $4,367 +17.3% | $271,900 +17.6% |
| 2017 | $3,722 -7.1% | $231,200 +0.1% |
| 2016 | $4,008 +6.3% | $230,900 +11.2% |
| 2015 | $3,770 -3% | $207,700 -3.1% |
| 2014 | $3,885 +9.4% | $214,300 +1.9% |
| 2013 | $3,552 +3% | $210,400 -1.5% |
| 2012 | $3,448 +1.6% | $213,600 -3.7% |
| 2011 | $3,393 +12.1% | $221,900 +0.9% |
| 2010 | $3,028 +4.7% | $219,900 -15.6% |
| 2009 | $2,892 -3.5% | $260,500 -16.6% |
| 2008 | $2,998 +2.7% | $312,300 +0.4% |
| 2007 | $2,920 +7.2% | $311,000 +8.9% |
| 2006 | $2,725 -0.1% | $285,600 +11.2% |
| 2005 | $2,728 +2.9% | $256,900 +11.6% |
| 2004 | $2,651 +8.7% | $230,300 +19.4% |
| 2003 | $2,438 +7.6% | $192,900 +18.4% |
| 2002 | $2,266 +6.1% | $162,900 +37.7% |
| 2000 | $2,136 | $118,300 |
Find assessor info on the county website
Monthly payment
Est. payment
Payment breakdown
Explore the cost of this home by adjusting the details. Changes won't be saved.Climate risks
Neighborhood: 02301
Nearby schools
Schools provided by the listing agent
- Elementary: Kennedy
- Middle: South Jr.
- High: Bhs
Source: MLS PIN. This data may not be complete. We recommend contacting the local school district to confirm school assignments for this home.
Similar homes
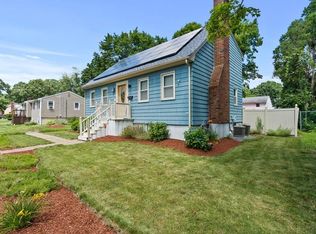
- $524,9003 bd1 ba1.4k sqft50 Emory St, Brockton, MA 02301For Sale
 MLS ID #73566483, Darnell Billings, Keller Williams Realty Boston-Metro | Back Bay. MLS PIN
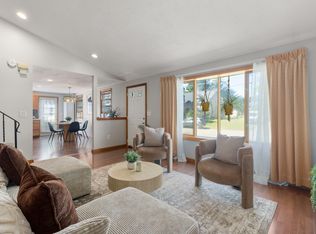
- $579,9004 bd2 ba1.5k sqft19 Oak Ridge Dr E, Brockton, MA 02301For Sale
 MLS ID #73572204, Jeanie E. Martins, Martins & Associates R.E. Inc.. MLS PIN
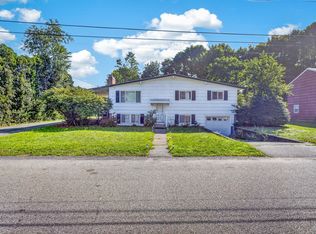
- $469,9992 bd1 ba1.3k sqft73 Longwood Ave, Brockton, MA 02301For Sale
 MLS ID #73568063, Kyle Zene-Moore, Zander Realty Group. MLS PIN
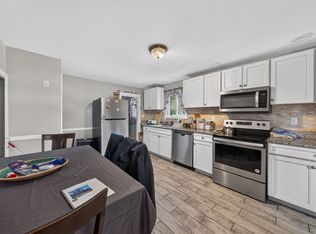
- $599,9004 bd2 ba1.6k sqft14 Pineview Ter, Brockton, MA 02301For Sale
 MLS ID #73569088, Patrice Samuels, Boardwalk Properties. MLS PIN
