Skip main navigation
Sold for $1,900,000
  • $1,900,000

    280 Fair Oak Drive, Fairfield, CT 06824

    4beds
    8,126sqft
    Single Family Residence
    Built in 2003
    2.27 Acres Lot
    $2,752,400 Zestimate®
    $234/sqft
    $23,999 Estimated rent

    Home value

    $2,752,400

    $2.48M - $3.08M

    $23,999/mo

    Zestimate® history
    Loading
    Loading...

    Owner options

    List your home for rent

    $23,999/mo

    Rent Zestimate®

    Find your next renter with Zillow Rental Manager. Plus, with online applications, you can quickly screen prospective tenants – for free.

    Learn more

    $23,999/mo

    Rent Zestimate®

    Refinance and save

    $10,708/mo

    Est. payment

    Refinancing to a lower rate could help reduce your monthly payments and save thousands over the life of the loan.

    See today's rates

    $10,708/mo

    Est. payment

    Explore your selling options

    Work with a Zillow partner agent

    Leverage their expertise and Zillow's premium Showcase listings to get your home seen by more buyers.

    Get started

    List with your own agent

    Get your home in front of millions of buyers by listing it on Zillow.

    Learn how to do it

    Sell it yourself

    Take full control of how buyers see your home on Zillow by listing For Sale by Owner (FSBO).

    List your home

    What's special

    Outdoor fireplacePristine beachesMedia roomViking rangeExpansive windowsPicturesque parksPrestigious greenfield hill neighborhood
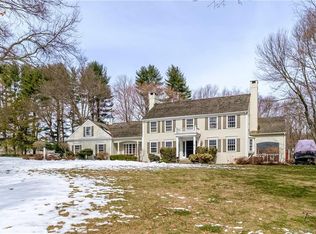
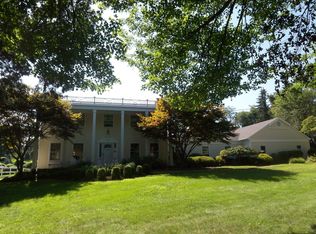
    Welcome to the magnificent 280 Fair Oak Drive, an exceptional residence within the prestigious Greenfield Hill neighborhood. Prepare to be captivated by this splendid property, with an impressive 8,126 total SF of living space on a sprawling 2.27 acre parcel. Come into an exquisitely designed floor plan that showcases 4 generously proportioned bedrooms, including an expansive primary suite w/gas FP, and 3 full and 3 half impeccably appointed bathrooms. The epicenter of this stunning home is a gourmet kitchen w/premium appliances including Sub-Zero refrigerator and Viking range, tailored to satisfy the most discerning culinary tastes. Abundant natural light pours through expansive windows, imbuing the living areas with an inviting ambiance that beckons one to linger. The 2nd floor Great Room could be used for a potential in-law or au-pair suite & the fully finished lower level offers a media room, workout area & large living area that could accommodate a wine cellar. The spacious attic can be finished to suit. Thoughtfully curated outdoor spaces are perfect for entertaining, & include a serene patio with outdoor fireplace, TV, grilling area, and meticulously landscaped grounds. Buyers will relish the convenience of nearby boutiques & acclaimed dining establishments. Pristine beaches and picturesque parks further enhance the desirability of this community. Do not miss the opportunity to realize your ideal lifestyle. Arrange a viewing today!

    Zillow last checked:

    Listing updated:

    Listed by:

    Diane Delvecchio 917-921-4043,

    Corcoran Centric Realty 203-625-9500

    Bought with:

    Mary Stetson, REB.0790814

    Stetson Real Estate, LLc

    Source: Smart MLS,MLS#: 170605311MLS Logo

    Facts & features

    Interior

    Bedrooms & bathrooms
    • Bedrooms: 4
    • Bathrooms: 6
    • Full bathrooms: 3
    • 1/2 bathrooms: 3
    Rooms
    • Room types: Laundry
    Primary bedroom
    • Features: High Ceilings, Fireplace, Full Bath, Walk-In Closet(s)
    • Level: Upper
    Bedroom
    • Features: Jack & Jill Bath, Hardwood Floor
    • Level: Upper
    Bedroom
    • Features: Jack & Jill Bath, Hardwood Floor
    • Level: Upper
    Bedroom
    • Features: Full Bath, Walk-In Closet(s), Hardwood Floor
    • Level: Upper
    Bathroom
    • Level: Main
    Bathroom
    • Level: Main
    Bathroom
    • Level: Upper
    Den
    • Features: Built-in Features, Hardwood Floor
    • Level: Upper
    Dining room
    • Features: Remodeled, High Ceilings, Wet Bar, Hardwood Floor
    • Level: Main
    Family room
    • Features: High Ceilings, Beamed Ceilings, Built-in Features, Fireplace, Hardwood Floor
    • Level: Main
    Great room
    • Features: High Ceilings, Ceiling Fan(s), Dressing Room, Half Bath, Hardwood Floor
    • Level: Upper
    Kitchen
    • Features: Quartz Counters, Dining Area, Kitchen Island, Hardwood Floor
    • Level: Main
    Living room
    • Features: High Ceilings, Fireplace, Hardwood Floor
    • Level: Main
    Heating
    • Forced Air, Oil
    Cooling
    • Ceiling Fan(s), Central Air, Zoned
    Appliances
    • Included: Microwave, Refrigerator, Subzero, Dishwasher, Washer, Dryer, Wine Cooler, Water Heater
    • Laundry: Upper Level, Mud Room
    Features
    • Sound System, Open Floorplan, Entrance Foyer
    • Basement: Full,Finished,Heated,Interior Entry,Storage Space
    • Attic: Walk-up
    • Number of fireplaces: 3
    Interior area
    • Total structure area: 8,126
    • Total interior livable area: 8,126 sqft
    • Finished area above ground: 5,622
    • Finished area below ground: 2,504

    Property

    Parking
    • Total spaces: 3
    • Parking features: Attached, Garage Door Opener, Paved
    • Attached garage spaces: 3
    • Has uncovered spaces: Yes
    Features
    • Patio & porch: Patio
    • Waterfront features: Lake
    Lot
    • Size: 2.27 Acres
    • Features: Cul-De-Sac, Level
    Details
    • Parcel number: 133160
    • Zoning: AAA

    Construction

    Type & style
    • Home type: SingleFamily
    • Architectural style: Colonial
    • Property subtype: Single Family Residence
    Materials
    • Clapboard, Wood Siding
    • Foundation: Wood
    • Roof: Asphalt
    Condition
    • New construction: No
    • Year built: 2003

    Utilities & green energy

    • Sewer: Septic Tank
    • Water: Public

    Community & HOA

    Community
    • Features: Golf, Health Club, Library, Shopping/Mall, Tennis Court(s)
    • Security: Security System
    • Subdivision: Greenfield Hill
    HOA
    • Has HOA: No
    Location
    • Region: Fairfield

    Financial & listing details

    • Price per square foot: $234/sqft
    • Tax assessed value: $1,147,930
    • Annual tax amount: $31,580
    • Date on market: 2/3/2024

    Price history

    DateEventPrice
    2/2/2024Sold$1,900,000+0.1%$234/sqft
    Source: Smart MLS #170605311 Report a problem
    11/4/2023Pending sale$1,899,000$234/sqft
    Source: Smart MLS #170605311 Report a problem
    10/20/2023Listed for sale$1,899,000+21.6%$234/sqft
    Source: Smart MLS #170605311 Report a problem
    11/14/2018Sold$1,562,000-2.3%$192/sqft
    Source: Smart MLS #170068087 Report a problem
    6/25/2018Price change$1,599,000-4.8%$197/sqft
    Source: William Raveis Real Estate #170068087 Report a problem
    4/4/2018Listed for sale$1,679,000-5.9%$207/sqft
    Source: William Raveis Real Estate #170068087 Report a problem
    12/5/2017Listing removed$1,785,000$220/sqft
    Source: William Raveis Real Estate #170015372 Report a problem
    9/15/2017Listed for sale$1,785,000$220/sqft
    Source: William Raveis Real Estate #170015372 Report a problem
    7/12/2017Listing removed$1,785,000$220/sqft
    Source: William Raveis Real Estate #99175852 Report a problem
    3/2/2017Listed for sale$1,785,000$220/sqft
    Source: William Raveis Real Estate #99175852 Report a problem

    Public tax history

    YearProperty taxesTax assessment
    2025$32,590 +1.8%$1,147,930
    2024$32,027 +1.4%$1,147,930
    2023$31,580 +1%$1,147,930
    2022$31,270 +1%$1,147,930
    2021$30,971 -9.1%$1,147,930 -9.7%
    2020$34,072 $1,271,830
    2019$34,072 +1.6%$1,271,830
    2018$33,525 +2.1%$1,271,830
    2017$32,839 -5%$1,271,830 -8.8%
    2015$34,567 +1.6%$1,394,400
    2014$34,023 +2%$1,394,400
    2013$33,368 +6.5%$1,394,400
    2011$31,332 +2.1%$1,394,400 -12.4%
    2010$30,678 +2%$1,592,010
    2009$30,089 +1.7%$1,592,010
    2008$29,580 +6.7%$1,592,010
    2007$27,717 +4.4%$1,592,010
    2006$26,539 +18.4%$1,592,010 +76.1%
    2005$22,415 +6%$903,840
    2004$21,150 +243.3%$903,840 +215.4%
    2003$6,161 $286,580
    Find assessor info on the county website

    Neighborhood: 06824

    Nearby schools

    GreatSchools rating
    Schools provided by the listing agent
    • Elementary: Dwight
    • Middle: Roger Ludlowe
    • High: Fairfield Ludlowe

    Source: Smart MLS. This data may not be complete. We recommend contacting the local school district to confirm school assignments for this home.

    Get pre-qualified for a loan
    At Zillow Home Loans, we can pre-qualify you in as little as 5 minutes with no impact to your credit score.

    An equal housing lender. NMLS #10287.

    Sell for more on Zillow
    Get a Zillow Showcase℠ listing at no additional cost and you could sell for .
    $2,752,400
    2% more
    +$55,048
    With Zillow Showcase(estimated)
    $2,807,448