Welcome to this well-maintained 3-bedroom, 1.5-bath ranch situated on a spacious 1.46-acre lot, offering comfortable one-floor living with plenty of room to enjoy the outdoors. Refinished hardwood floors run throughout the home, adding warmth and character. The spacious living room features a fireplace and provides a welcoming space for relaxing or entertaining. A 3-season sunroom offers additional living space and a pleasant spot to enjoy the outdoors throughout much of the year. The property features both an attached 2-car garage and a detached 2+ car garage, providing ample room for vehicles, storage, hobbies, or workshop space. Numerous updates have been completed, including a new electrical panel in 2022 with portions of the home rewired at that time, updated windows in 2023, a hot water tank in 2019, and furnace and A/C in 2017. This ranch combines classic features, functional living space, substantial updates, and an expansive 1.46-acre setting with exceptional garage and storage options.
Active
$270,000
280 Fairgrounds Rd, Painesville, OH 44077
3beds
1,432sqft
Single Family Residence
Built in 1962
1.47 Acres Lot
$-- Zestimate®
$189/sqft
$-- HOA
What's special
Comfortable one-floor livingRefinished hardwood floors
- 1 day
- 188
- 23
Zillow last checked:
Listing updated:
Listed by:
Echo K Bosserman 440-567-3250 echobosserman@kw.com,
Keller Williams Greater Cleveland Northeast
Source: MLS Now,MLS#: 5245557 Originating MLS: Lake Geauga Area Association of REALTORS
Originating MLS: Lake Geauga Area Association of REALTORSFacts & features
Interior
Bedrooms & bathrooms
- Bedrooms: 3
- Bathrooms: 2
- Full bathrooms: 1
- 1/2 bathrooms: 1
- Main level bathrooms: 2
- Main level bedrooms: 3
Primary bedroom
- Description: Flooring: Hardwood
- Level: First
- Dimensions: ND x ND
Bedroom
- Description: Flooring: Hardwood
- Level: First
- Dimensions: ND x ND
Bedroom
- Description: Flooring: Hardwood
- Level: First
- Dimensions: ND x ND
Primary bathroom
- Description: Flooring: Luxury Vinyl Tile
- Level: First
- Dimensions: ND x ND
Bathroom
- Description: Flooring: Luxury Vinyl Tile
- Level: First
- Dimensions: ND x ND
Dining room
- Description: Flooring: Hardwood
- Level: First
- Dimensions: ND x ND
Entry foyer
- Description: Flooring: Slate
- Level: First
- Dimensions: ND x ND
Kitchen
- Description: Flooring: Luxury Vinyl Tile
- Level: First
- Dimensions: ND x ND
Laundry
- Description: Flooring: Luxury Vinyl Tile
- Level: First
- Dimensions: ND x ND
Living room
- Description: Flooring: Hardwood
- Features: Fireplace
- Level: First
- Dimensions: ND x ND
Sunroom
- Description: Flooring: Other,Wood
- Level: First
- Dimensions: ND x ND
Heating
- Forced Air, Gas
Cooling
- Central Air
Appliances
- Included: Dishwasher, Microwave, Range, Refrigerator
- Laundry: Washer Hookup, Electric Dryer Hookup, Main Level, Laundry Room, Laundry Tub, Sink
Features
- Windows: Double Pane Windows, Insulated Windows
- Basement: Crawl Space,Sump Pump
- Number of fireplaces: 1
- Fireplace features: Living Room, Wood Burning
Interior area
- Total structure area: 1,432
- Total interior livable area: 1,432 sqft
- Finished area above ground: 1,432
Video & virtual tour
Property
Parking
- Total spaces: 4
- Parking features: Asphalt, Attached, Driveway, Detached, Garage, Garage Door Opener, Oversized
- Attached garage spaces: 4
Features
- Levels: One
- Stories: 1
- Patio & porch: Enclosed, Front Porch, Patio, Porch
Lot
- Size: 1.47 Acres
Details
- Parcel number: 11A010A000070
Construction
Type & style
- Home type: SingleFamily
- Architectural style: Ranch
- Property subtype: Single Family Residence
Materials
- Stone, Vinyl Siding
- Foundation: Block
- Roof: Asphalt
Condition
- Year built: 1962
Utilities & green energy
- Sewer: Public Sewer
- Water: Public
Community & HOA
Community
- Subdivision: Ridgewood
HOA
- Has HOA: No
Location
- Region: Painesville
Financial & listing details
- Price per square foot: $189/sqft
- Tax assessed value: $222,770
- Annual tax amount: $3,845
- Date on market: 9/16/2026
- Listing terms: Cash,Conventional,FHA,VA Loan
Estimated market value
Not available
Estimated sales range
Not available
Not available
Price history
| Date | Event | Price |
|---|---|---|
| 9/16/2026 | Listed for sale | $270,000+107.7%$189/sqft |
Source:  MLS Now #5245557 Report a problem MLS Now #5245557 Report a problem | ||
| 4/12/2013 | Sold | $130,000-3.5%$91/sqft |
Source: MLS Now #3326750 Report a problem | ||
| 2/19/2013 | Pending sale | $134,700$94/sqft |
Source: Asa Cox Homes #3326750 Report a problem | ||
| 11/27/2012 | Price change | $134,700-2%$94/sqft |
Source: Asa Cox Homes #3326750 Report a problem | ||
| 11/15/2012 | Price change | $137,400-1.8%$96/sqft |
Source: Asa Cox Homes #3326750 Report a problem | ||
| 9/25/2012 | Price change | $139,900-5.4%$98/sqft |
Source: Asa Cox Homes #3326750 Report a problem | ||
| 9/13/2012 | Price change | $147,900-0.7%$103/sqft |
Source: Asa Cox Homes #3326750 Report a problem | ||
| 7/14/2012 | Price change | $149,000-6.1%$104/sqft |
Source: Asa Cox Homes #3326750 Report a problem | ||
| 6/22/2012 | Listed for sale | $158,600$111/sqft |
Source: Asa Cox Homes #3326750 Report a problem | ||
Public tax history
| Year | Property taxes | Tax assessment |
|---|---|---|
| 2025 | $3,845 -0.5% | $77,970 |
| 2024 | $3,863 +5.7% | $77,970 +29.3% |
| 2023 | $3,656 +2.5% | $60,290 |
| 2022 | $3,568 -0.4% | $60,290 |
| 2021 | $3,581 +10.2% | $60,290 +25% |
| 2020 | $3,251 -0.7% | $48,230 |
| 2019 | $3,275 -3.7% | $48,230 -2.7% |
| 2018 | $3,401 | $49,580 |
| 2017 | $3,401 +13.8% | $49,580 |
| 2016 | $2,989 +5.2% | $49,580 |
| 2015 | $2,842 -1.9% | $49,580 |
| 2014 | $2,898 +0.1% | $49,580 |
| 2013 | $2,895 +31.2% | $49,580 |
| 2012 | $2,206 -6.8% | $49,580 -9% |
| 2011 | $2,367 +0.2% | $54,460 |
| 2010 | $2,361 +5.3% | $54,460 0% |
| 2009 | $2,241 -6.8% | $54,464 -12% |
| 2008 | $2,405 +2.2% | $61,887 |
| 2007 | $2,353 -57.9% | $61,887 |
| 2006 | $5,585 +18% | $61,887 +19.1% |
| 2005 | $4,731 -0.2% | $51,965 |
| 2004 | $4,739 +6.4% | $51,965 |
| 2003 | $4,455 +29.1% | $51,965 +31% |
| 2002 | $3,449 -0.3% | $39,683 |
| 2001 | $3,459 +1.2% | $39,683 |
| 2000 | $3,417 +1.4% | $39,683 +1.6% |
| 1999 | $3,370 | $39,047 |
Find assessor info on the county website
Monthly payment
Est. payment
Payment breakdown
Explore the cost of this home by adjusting the details. Changes won't be saved.Climate risks
Neighborhood: 44077
Nearby schools
Schools provided by the listing agent
- District: Riverside LSD Lake- 4306
Source: MLS Now. This data may not be complete. We recommend contacting the local school district to confirm school assignments for this home.
Similar homes
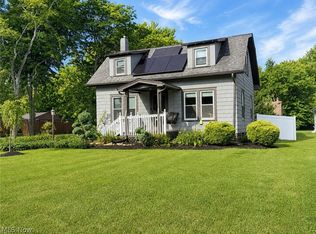
- $230,0003 bd3 ba1k sqft376 Fairgrounds Rd, Painesville, OH 44077For Sale
 MLS ID #5245325, Joseph Lucas, HomeSmart Real Estate Momentum LLC. MLS Now
 - $275,0003 bd2 ba1.3k sqft7494 King Memorial Rd, Mentor, OH 44060For Sale
 MLS ID #5244992, Eric Majewski, Howard Hanna Real Estate Services. MLS Now
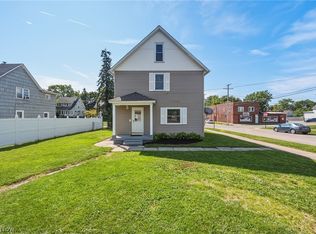
 - $289,9003 bd2 ba1.4k sqft401 7th St, Fairport Harbor, OH 44077For Sale
 MLS ID #5245473, Beth A Osborne, HomeSmart Real Estate Momentum LLC. MLS Now
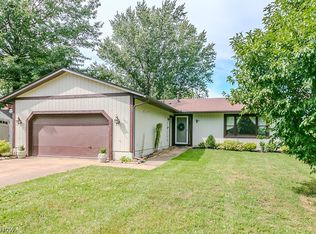
 - $280,0003 bd2 ba1.4k sqft7060 Brandywine Dr, Mentor, OH 44060For Sale
 MLS ID #5234803, Debra M Lanning, HomeSmart Real Estate Momentum LLC. MLS Now
