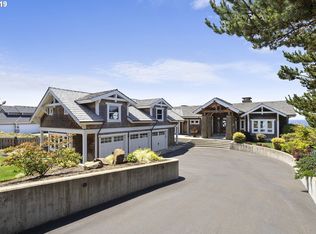
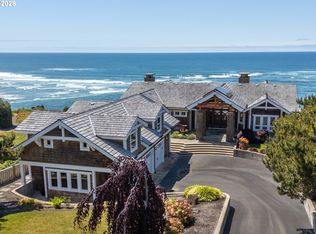
A rare coastal sanctuary in The Capes, Oceanside's premier gated community. This oceanfront estate offers more than a home- it offers a lifestyle of quiet luxury and natural beauty. Perched above the Pacific with panoramic views of Netarts Bay, Cape Lookout, and Three Arch Rocks, it's a front-row seat to sunsets, storms, and migrating whales. Every detail, from the artisan finishes to the luxurious primary suite reminiscent of a five-star resort--reflects impeccable taste and quality. Folding panel glass doors open to expansive decks and patios, blending indoors and out. Designed for connection, comfort, and ease, with the finest quality finishes throughout. Private beach trails lead to the sand and nearby Oceanside village. Pristine, peaceful, and less than two hours from Portland.
Closed
$2,700,000
280 Fall Creek Dr, Tillamook, OR 97141
4beds
5,754sqft
Single Family Residence
Built in 2011
0.45 Acres Lot
$2,916,000 Zestimate®
$469/sqft
$5,071 Estimated rent
Home value
$2,916,000
$2.25M - $3.85M
$5,071/mo
Zestimate® history
Owner options
List your home for rent
$5,071/mo
Rent Zestimate®
Find your next renter with Zillow Rental Manager. Plus, with online applications, you can quickly screen prospective tenants – for free.
$5,071/mo
Rent Zestimate®
Refinance and save
$12,958/mo
Est. payment
Refinancing to a lower rate could help reduce your monthly payments and save thousands over the life of the loan.
$12,958/mo
Est. payment
Explore your selling options
Work with a Zillow partner agent
Leverage their expertise and Zillow's premium Showcase listings to get your home seen by more buyers.
Get startedList with your own agent
Get your home in front of millions of buyers by listing it on Zillow.
Learn how to do itSell it yourself
Take full control of how buyers see your home on Zillow by listing For Sale by Owner (FSBO).
List your homeWhat's special
Zillow last checked:
Listing updated:
Listed by:
Dustin M Trost 503-801-2326,
Rob Trost Real Estate, LLC
Bought with:
Coley Trost, 201234152
Rob Trost Real Estate, LLC
Source: OCMLS,MLS#: 26-647
Facts & features
Interior
Bedrooms & bathrooms
- Bedrooms: 4
- Bathrooms: 3
- Full bathrooms: 2
- 1/2 bathrooms: 1
Primary bedroom
- Description: Master Suite, opens to deck
Bedroom 2
- Description: Walk-in closet
Primary bathroom
- Description: Jetted tub, 9-jet shower room
Bathroom
- Description: Backlight mirrors, glass door to patio
Bonus room
- Description: Mudroom, marble floor
Dining room
- Description: Open to kitchen, atrium
Family room
- Description: Frplc, folding glass doors to patio
Kitchen
- Description: Acacia floor, slab granite, marble
Heating
- Electric, Forced Air, Heat Pump
Cooling
- Heat Pump
Appliances
- Included: Dryer, Disposal, Double Oven, Dishwasher, Microwave, Refrigerator, Range Hood, Washer
Features
- Breakfast Bar, Central Vacuum, Sauna, Storage, Wet Bar, Walk-In Closet(s), Wide Interior Halls and Doors, Vaulted Ceiling(s), Jetted Tub, Breakfast Nook, Coffered Ceiling(s), Cathedral Ceiling(s), Track Lighting
- Flooring: Carpet, Hardwood, Stone
- Windows: Bay Window(s), Double Pane Windows, Skylight(s), Wood Frames
- Basement: Daylight
- Number of fireplaces: 3
- Fireplace features: Gas, Wood Burning
Interior area
- Total structure area: 5,754
- Total interior livable area: 5,754 sqft
- Finished area above ground: 3,301
- Finished area below ground: 2,225
Property
Parking
- Total spaces: 3
- Parking features: Detached Garage, Garage Door Opener, Workshop in Garage
- Garage spaces: 3
Features
- Levels: Two
- Stories: 2
- Patio & porch: Covered Patio, Deck, Covered Deck, Open Patio, Open Porch
- Exterior features: Storage
- Has view: Yes
- View description: Ocean
- Has water view: Yes
- Water view: Ocean
Lot
- Size: 0.45 Acres
- Dimensions: 84 x 262 x 72 x 241
- Features: Level, Sloped
Details
- Parcel number: 394392
- Zoning description: RR-2 Rural 2 acre
- Special conditions: Standard
Construction
Type & style
- Home type: SingleFamily
- Architectural style: Craftsman
- Property subtype: Single Family Residence
Materials
- Brick, Frame, Stone, Wood Siding, Cedar, Shingle Siding
- Foundation: Concrete Perimeter
- Roof: Shake
Condition
- New construction: No
- Year built: 2011
Utilities & green energy
- Sewer: Public Sewer
- Water: Public
- Utilities for property: Cable Available, Electricity Available, Sewer Connected, Phone Available
Community & HOA
Community
- Features: Curbs
- Security: Security System
- Subdivision: Capes The Phz 4
HOA
- Has HOA: Yes
- Amenities included: Tennis Court(s), Trail(s), Meeting Room, Beach Access
- Services included: Trash
- HOA fee: $193 monthly
- HOA name: The Capes HOA
- HOA phone: 503-842-8777
Location
- Region: Tillamook
Financial & listing details
- Price per square foot: $469/sqft
- Annual tax amount: $19,840
- Date on market: 3/18/2026
- Listing terms: Cash,Conventional
- Electric utility on property: Yes
- Road surface type: Paved
Price history
| Date | Event | Price |
|---|---|---|
| 8/6/2026 | Sold | $2,700,000-8.5%$469/sqft |
Source:  OCMLS #26-647 Report a problem OCMLS #26-647 Report a problem | ||
| 7/17/2026 | Pending sale | $2,950,000$513/sqft |
Source: OCMLS #26-647 Report a problem | ||
| 3/18/2026 | Listed for sale | $2,950,000$513/sqft |
Source: OCMLS #26-647 Report a problem | ||
Public tax history
Tax history is unavailable.
Neighborhood: 97141
Nearby homes
- $2,700,0003 bd4 ba5.6k sqft280 Fall Creek Dr, Oceanside, OR 97141Sold
- $2,700,0003 bd4 ba4.7k sqft280 Fall Creek Dr, Tillamook, OR 97141Sold
- $2,150,0004 bd4 ba3.2k sqft290 Fall Creek Dr, Oceanside, OR 97134Sold

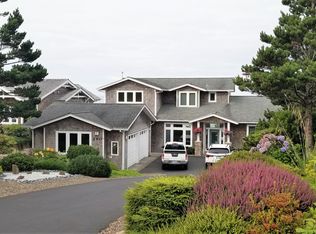
- $2,150,0004 bd3 ba3.2k sqft290 Fall Creek Dr, Oceanside, OR 97141Sold
- $2,582,0004 bd4 ba5.3k sqft270 Fall Creek Dr, Oceanside, OR 97141Off Market
- $2,945,5003 bd5 ba4.2k sqft300 Fall Creek Dr, Oceanside, OR 97141Off Market
- $--0.47 acres139 Fall Creek Dr, Oceanside, OR 97134Off Market
- $2,077,6001 bd4 ba4.2k sqft250 Fall Creek Dr, Oceanside, OR 97141Off Market
Nearby schools
GreatSchools rating
- NALiberty Elementary SchoolGrades: K-1Distance: 5.5 mi
- 6/10Tillamook Junior High SchoolGrades: 7-8Distance: 6.8 mi
- 6/10Tillamook High SchoolGrades: 9-12Distance: 6 mi
- Oregon
- Tillamook County
- Tillamook
- 97141
- 280 Fall Creek Dr
