Perfect combination of wooded & cleared land creates a beautiful approx 45 acre backdrop for this pristine custom built home! Foyer is flanked by the office & stunning dining rm with built-in hutches, living rm open to kitchen, raised hearth fireplace, expansive breakfast bar separates the areas, tons of cabinets, gas cooktop, wall oven, dishwasher, refrigerator included, breakfast nook has a picture window view of the custom built outdoor living center & backporch that extends the length of the home connecting to the oversized carport that will accommodate large trucks, split bdrms, primary bedrm with en suite bath, tub & separate shower, huge walk-in closet that connects to the laundry rm, bedrooms 2 & 3, Jack & Jill bth, custom tile shr, 40 x 60 insulated shop, 3 roll up doors, 2 exterior doors, nice living quarters consisting of open living rm & kitchen, bathrm with shower & laundry connections, 2 bedrms & large closet upstairs, add'l 15 ac avail, seller shall reserve mineral rts.
Sold
Price Unknown
280 Fcr #661, Teague, TX 75860
3beds
2,560sqft
Farm, Single Family Residence
Built in 2004
60.85 Acres Lot
$959,700 Zestimate®
$--/sqft
$2,838 Estimated rent
Home value
$959,700
$816,000 - $1.09M
$2,838/mo
Zestimate® history
Owner options
List your home for rent
$2,838/mo
Rent Zestimate®
Find your next renter with Zillow Rental Manager. Plus, with online applications, you can quickly screen prospective tenants – for free.
$2,838/mo
Rent Zestimate®
Refinance and save
Refinancing to a lower rate could help reduce your monthly payments and save thousands over the life of the loan.
Explore your selling options
Work with a Zillow partner agent
Leverage their expertise and Zillow's premium Showcase listings to get your home seen by more buyers.
Get startedList with your own agent
Get your home in front of millions of buyers by listing it on Zillow.
Learn how to do itSell it yourself
Take full control of how buyers see your home on Zillow by listing For Sale by Owner (FSBO).
List your homeWhat's special
Nice living quartersRaised hearth fireplaceCleared landOpen living rmLiving rmLarge trucksLarge closet upstairs
Zillow last checked:
Listing updated:
Listed by:
Rachel Anderson 0461326 254-739-2942,
Rachel Anderson Real Estate 254-739-2942
Bought with:
Non-Mls Member
NON MLS
Source: NTREIS,MLS#: 20586055
Facts & features
Interior
Bedrooms & bathrooms
- Bedrooms: 3
- Bathrooms: 3
- Full bathrooms: 2
- 1/2 bathrooms: 1
Primary bedroom
- Features: En Suite Bathroom, Garden Tub/Roman Tub, Separate Shower, Walk-In Closet(s)
- Level: First
- Dimensions: 16 x 14
Bedroom
- Features: Ceiling Fan(s), Split Bedrooms, Walk-In Closet(s)
- Level: First
- Dimensions: 14 x 13
Bedroom
- Features: Ceiling Fan(s), Split Bedrooms, Walk-In Closet(s)
- Level: First
- Dimensions: 13 x 12
Primary bathroom
- Features: Built-in Features, En Suite Bathroom, Garden Tub/Roman Tub
- Level: First
- Dimensions: 14 x 9
Breakfast room nook
- Features: Breakfast Bar
- Level: First
- Dimensions: 14 x 8
Dining room
- Features: Built-in Features
- Level: First
- Dimensions: 16 x 12
Kitchen
- Features: Breakfast Bar, Built-in Features, Ceiling Fan(s)
- Level: First
- Dimensions: 15 x 14
Living room
- Features: Fireplace
- Level: First
- Dimensions: 17 x 25
Office
- Features: Built-in Features
- Level: First
- Dimensions: 10 x 7
Utility room
- Features: Built-in Features, Utility Room, Utility Sink
- Level: First
- Dimensions: 12 x 10
Heating
- Central, Electric
Cooling
- Central Air, Ceiling Fan(s), Electric
Appliances
- Included: Dishwasher, Electric Oven, Electric Water Heater, Gas Cooktop, Disposal
- Laundry: Washer Hookup, Electric Dryer Hookup, Laundry in Utility Room
Features
- Cathedral Ceiling(s), Decorative/Designer Lighting Fixtures, Open Floorplan, Vaulted Ceiling(s), Walk-In Closet(s)
- Flooring: Carpet, Ceramic Tile, Laminate
- Windows: Window Coverings
- Has basement: No
- Number of fireplaces: 1
- Fireplace features: Family Room, Raised Hearth, Wood Burning
Interior area
- Total interior livable area: 2,560 sqft
Property
Parking
- Total spaces: 4
- Parking features: Electric Gate
- Garage spaces: 2
- Carport spaces: 2
- Covered spaces: 4
Features
- Levels: One
- Stories: 1
- Patio & porch: Rear Porch, Covered
- Exterior features: Outdoor Living Area, Rain Gutters
- Pool features: None
- Fencing: Barbed Wire,Pipe
Lot
- Size: 60.85 Acres
- Features: Acreage
Details
- Additional structures: Guest House, Workshop
- Parcel number: 49400
Construction
Type & style
- Home type: SingleFamily
- Architectural style: Traditional,Farmhouse
- Property subtype: Farm, Single Family Residence
- Attached to another structure: Yes
Materials
- Brick
- Foundation: Slab
- Roof: Composition
Condition
- Year built: 2004
Utilities & green energy
- Sewer: Septic Tank
- Water: Rural
- Utilities for property: Overhead Utilities, Septic Available
Community & HOA
Community
- Security: Security System Owned, Security System
- Subdivision: none
HOA
- Has HOA: No
Location
- Region: Teague
Financial & listing details
- Tax assessed value: $900,459
- Annual tax amount: $4,740
- Date on market: 4/14/2024
- Cumulative days on market: 20 days
- Listing terms: Cash,Conventional
Price history
| Date | Event | Price |
|---|---|---|
| 5/29/2024 | Sold | -- |
Source: NTREIS #20586055 Report a problem | ||
| 5/5/2024 | Pending sale | $845,000$330/sqft |
Source:  HAR #88799553 Report a problem HAR #88799553 Report a problem | ||
| 5/5/2024 | Contingent | $845,000$330/sqft |
Source: NTREIS #20586055 Report a problem | ||
| 4/14/2024 | Listed for sale | $845,000$330/sqft |
Source: NTREIS #20586055 Report a problem | ||
Public tax history
| Year | Property taxes | Tax assessment |
|---|---|---|
| 2025 | $4,505 +13.6% | $506,634 +16.7% |
| 2024 | $3,967 | $434,159 +28% |
| 2023 | $3,967 -21.4% | $339,159 -15.6% |
| 2022 | $5,050 -6.7% | $401,922 +4.8% |
| 2021 | $5,414 | $383,538 +7% |
| 2020 | -- | $358,418 +31.5% |
| 2019 | -- | $272,550 +4.6% |
| 2018 | -- | $260,639 -0.3% |
| 2017 | -- | $261,364 -1.3% |
| 2016 | -- | $264,712 -1.1% |
| 2015 | -- | $267,537 +2.2% |
| 2014 | -- | $261,778 -6.6% |
| 2012 | -- | $280,270 -1.1% |
| 2011 | -- | $283,520 +4.9% |
| 2010 | -- | $270,240 -2.4% |
| 2009 | -- | $276,870 +1.1% |
| 2008 | -- | $273,950 |
| 2007 | -- | -- |
Find assessor info on the county website
Neighborhood: 75860
Nearby homes
- $44,0008.3 Acres8AC County Road 661, Teague, TX 75860Off Market

- $97,700-- bd-- ba-- sqftCounty Road 661 Cres #661, Teague, TX 75860Off Market
- $--8.02 AcresCounty Road 660, Teague, TX 75860Sold
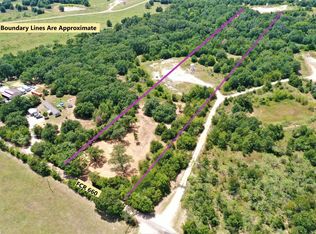
- $--38 Acres200 Fcr #660, Teague, TX 75860Sold

- $199,800-- bd-- ba1.6k sqft239 County Road 661, Teague, TX 75860Off Market
- $400,00050 AcresCounty Road 660, Teague, TX 75860Lot/Land
- $31,092-- bd-- ba5.2k sqft235 Fcr #661, Teague, TX 75860Off Market
- $26,123-- bd-- ba4.1k sqft235 Fcr #661, Teague, TX 75860Off Market
Nearby schools
GreatSchools rating
- 6/10Dew SchoolGrades: PK-8Distance: 2.8 mi
Schools provided by the listing agent
- Elementary: Dew
- High: Teague
- District: Dew ISD
Source: NTREIS. This data may not be complete. We recommend contacting the local school district to confirm school assignments for this home.
- Texas
- Freestone County
- Teague
- 75860
- 280 Fcr Unit 661
Nearby cities
Nearby zip codes
Other Teague Topics
