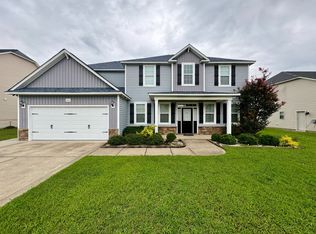
Purchase Price: $254,999 Rent Price: $1550/month Note: This property will not be rented out where multiple parties pay rent (room mates) As it creates too much uncertainty and volatility in the guarantee of paying rent on time. Awesome two story, single family home 10 minutes from Fort Bragg Gate. Easy access to work on those days when you simply just want to sleep in a bit longer. Built in 2012, this home has an open floor plan with 5 bedrooms, 14 total rooms and 3.5 bathrooms. It also includes an electric Fireplace, granite countertops, a large fenced in backyard, two AC units that control the downstairs and upstairs with two different thermostats that can be controlled, scheduled and adjusted remotely (ecobee3) never get cold or too hot, as it s an efficient way of heating and cooling the home. Downstairs: The downstairs consists of the kitchen, dining room, master bedroom, master bath, guest bathroom ( bathroom), a dining nook, a dining room and an office room. It s quite spacious and designed with an open design in mind. Kitchen: The counter tops are granite and the cabinets are dark in color, yet clean an in great shape. Kenmore Refrigerator, which is included Dishwasher, which is included Kenmore Microwave, which is included Master Bedroom: Master bedroom, where you find solace away from the daily chaos called life, It s spacious with cable hookups, away from the other bedrooms allowing for extended privacy. Master Bathroom: Large size tub ready to be used to relax your mind and body from a hard day at work. Shower that pours warm water allowing you to get energized for the day. Living room: The living room is quite spacious and open to the kitchen, making it an inviting place for conversations with friends and family. Hookups available for surround sound and television. There is an electric fireplace to keep you cozy when it gets chilly outside. Breakfast nook: The breakfast nook is a great thing when you re just wanting to snack quickly as a family, but not have a formal dinner. A nice size table will fit there, looking out into the fenced backyard. Dining room: The dining room is of great size, it allows a larger family to fit comfortably, which will create memories of those special times you will cherish forever. Not to mention, the amazing food that will be served there. Office Space: An amazing size office space, closed off by a custom-made barn door, provides privacy and peace of mind. The room is finished, ready for you to place your bookshelf and computer in! If you re a gamer, it s a perfect spot to make it your gaming room. Upstairs: The upstairs allows for so many activities! The large loft area can act as a second family room, or a huge playroom for the kiddos, it s just really big! Additionally, the upstairs has the following amenities: Two bathrooms with showers available! One on each end of the home, which can serve as a guest bathroom and kid bathroom. Single sink, toilet and shower in both. Bedroom 1: There is a small bedroom that can be turned into an office space, video room (calling out all the youtube stars!) or just another small bedroom of choice. Bedroom 2: This bedroom can serve as a bedroom for a child, no matter what age as it s good in size. It has a closet, cable hook ups and wooden design on the wall (see pictures) Bedroom 3: This bedroom, just as above, is great in size for any age child or adult. It also has closet space, cable hook ups and ceiling fan. Bedroom 4 / Theater room: This is an amazing room that can be turned into a large theater room or a man cave, A lof of space, a lot of privacy and one of the two bathrooms is on this end of the room. Garage: The garage as this will become a garage of all garages. Plenty of space for tools, storage or anything that your mind desires. Love wrenching away on cars or motorcycles? This provides a lot of space for those activities. Installed lighting is all LED, making it super bright and super cheap to run. 1 year rental agreements, deposit is required, credit check required, rental references required, no cats, no smoking in the home, renter pays trash and utilities, no more than one family living in the home, no other renting authorized.
This property is off market, which means it's not currently listed for sale or rent on Zillow. This may be different from what's available on other websites or public sources.