Skip main navigation
Sold for $232,900
  • $232,900

    280 Fox Run Ln, Pell City, AL 35125

    3beds
    1,380sqft
    Single Family Residence
    Built in 2006
    4,356 Square Feet Lot
    $235,400 Zestimate®
    $169/sqft
    $1,543 Estimated rent

    Home value

    $235,400

    $177,000 - $313,000

    $1,543/mo

    Zestimate® history
    Loading
    Loading...

    Owner options

    List your home for rent

    $1,543/mo

    Rent Zestimate®

    Find your next renter with Zillow Rental Manager. Plus, with online applications, you can quickly screen prospective tenants – for free.

    Learn more

    $1,543/mo

    Rent Zestimate®

    Refinance and save

    $1,807/mo

    Est. payment

    Refinancing to a lower rate could help reduce your monthly payments and save thousands over the life of the loan.

    See today's rates

    $1,807/mo

    Est. payment

    Explore your selling options

    Work with a Zillow partner agent

    Leverage their expertise and Zillow's premium Showcase listings to get your home seen by more buyers.

    Get started

    List with your own agent

    Get your home in front of millions of buyers by listing it on Zillow.

    Learn how to do it

    Sell it yourself

    Take full control of how buyers see your home on Zillow by listing For Sale by Owner (FSBO).

    List your home

    What's special

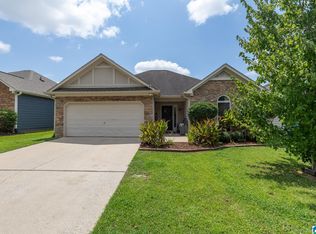
    Convenient to I-20 and Pell City's shopping and entertainment, this move-in ready home is waiting for you. This property is extremely low maintenance with a 3-year-old roof, less than 2-year-old HVAC, 1 year old water heater and less than 1 year old garage door and opener. This home is freshly painted on the interior and exterior, this house is truly move in ready!! This home also has access to the most beautiful well maintained neighborhood pool and the neighborhood features sidewalks throughout. This is a great area and a great house just waiting on its next chapter.

    Zillow last checked:

    Listing updated:

    Listed by:

    Melissa Bunn 205-362-0400,

    EXIT Coosa River Realty LLC,

    Michelle Greene 205-901-3352,

    EXIT Coosa River Realty LLC

    Bought with:

    Alesia Mitcham

    Fields Gossett Realty

    Source: GALMLS,MLS#: 21415196MLS Logo

    Facts & features

    Interior

    Bedrooms & bathrooms
    • Bedrooms: 3
    • Bathrooms: 2
    • Full bathrooms: 2
    Primary bedroom
    • Level: First
    Bedroom 1
    • Level: First
    Bedroom 2
    • Level: First
    Primary bathroom
    • Level: First
    Bathroom 1
    • Level: First
    Kitchen
    • Features: Laminate Counters, Eat-in Kitchen, Pantry
    • Level: First
    Living room
    • Level: First
    Basement
    • Area: 0
    Heating
    • Forced Air, Natural Gas
    Cooling
    • Central Air, Ceiling Fan(s)
    Appliances
    • Included: Electric Cooktop, Dishwasher, Refrigerator, Gas Water Heater
    • Laundry: Electric Dryer Hookup, Washer Hookup, Main Level, Laundry Room, Laundry (ROOM), Yes
    Features
    • Cathedral/Vaulted, Smooth Ceilings, Tray Ceiling(s), Soaking Tub, Separate Shower, Tub/Shower Combo, Walk-In Closet(s)
    • Flooring: Carpet, Tile, Vinyl
    • Windows: Window Treatments, Double Pane Windows
    • Attic: Pull Down Stairs,Yes
    • Number of fireplaces: 1
    • Fireplace features: Gas Log, Living Room, Gas
    Interior area
    • Total interior livable area: 1,380 sqft
    • Finished area above ground: 1,380
    • Finished area below ground: 0

    Property

    Parking
    • Total spaces: 2
    • Parking features: Driveway, Garage Faces Front
    • Garage spaces: 2
    • Has uncovered spaces: Yes
    Features
    • Levels: One
    • Stories: 1
    • Patio & porch: Open (PATIO), Patio
    • Pool features: In Ground, Fenced, Community
    • Fencing: Fenced
    • Has view: Yes
    • View description: None
    • Waterfront features: No
    Lot
    • Size: 4,356 sqft
    • Features: Interior Lot, Subdivision
    Details
    • Parcel number: 2307350001005.096
    • Special conditions: N/A

    Construction

    Type & style
    • Home type: SingleFamily
    • Property subtype: Single Family Residence
    • Attached to another structure: Yes
    Materials
    • HardiPlank Type, Stone
    • Foundation: Slab
    Condition
    • Year built: 2006

    Utilities & green energy

    • Water: Public
    • Utilities for property: Sewer Connected, Underground Utilities

    Community & neighborhood

    Security
    • Security features: Security System
    Location
    • Region: Pell City
    • Subdivision: Fox Hollow

    HOA & financial

    HOA
    • Has HOA: Yes
    • HOA fee: $375 annually
    • Amenities included: Other
    • Services included: Maintenance Grounds, Utilities for Comm Areas

    Other

    Other facts
    • Price range: $232.9K - $232.9K
    • Road surface type: Paved

    Price history

    DateEventPrice
    5/19/2025Sold$232,900-2.1%$169/sqft
    Source: GALMLS #21415196 Report a problem
    4/22/2025Contingent$237,900$172/sqft
    Source: Exit Realty #21415196 Report a problem
    4/8/2025Listed for sale$237,900+73.6%$172/sqft
    Source: GALMLS #21415196 Report a problem
    10/31/2017Sold$137,000-5.5%$99/sqft
    Source: GALMLS #792184 Report a problem
    9/13/2017Price change$144,900-3.3%$105/sqft
    Source: RealtySouth - Inverness #792184 Report a problem
    8/6/2017Price change$149,900+2.7%$109/sqft
    Source: RealtySouth-Inverness Office #792184 Report a problem
    8/5/2017Price change$145,900-2.7%$106/sqft
    Source: Owner Report a problem
    6/26/2017Listed for sale$149,900+11%$109/sqft
    Source: Owner Report a problem
    3/10/2008Sold$135,000$98/sqft
    Source: Public Record Report a problem

    Public tax history

    YearProperty taxesTax assessment
    2025-- $21,840 +7%
    2024-- $20,420 +7.4%
    2023-- $19,020 +15%
    2022-- $16,540 +10.6%
    2021-- $14,960
    2020-- $14,960 +5.6%
    2019-- $14,160 +13.1%
    2018$403 $12,520
    2017-- $12,520
    2016-- $12,520
    2015$411 $12,520 -1.9%
    2014$411 $12,760
    2013-- $12,760
    2012-- $12,760 -5.2%
    2011-- $13,460 -0.7%
    2010-- $13,560
    2009-- $13,560 -50%
    2008-- $27,100

    Find assessor info on the county website

    Neighborhood: 35125

    Nearby schools

    GreatSchools rating
    Schools provided by the listing agent
    • Elementary: Iola Roberts
    • Middle: Duran
    • High: Pell City

    Source: GALMLS. This data may not be complete. We recommend contacting the local school district to confirm school assignments for this home.

    Get a cash offer in 3 minutes
    Find out how much your home could sell for in as little as 3 minutes with a no-obligation cash offer.
    Estimated market value
    $235,400
    Get a cash offer in 3 minutes
    Find out how much your home could sell for in as little as 3 minutes with a no-obligation cash offer.
    Estimated market value
    $235,400