Welcome to this gorgeous, custom built home situated in the desirable neighborhood of Rolling Hills. Enjoy being just minutes from downtown Warsaw and having easy highway access, but feeling like you are tucked away in a scenic nature retreat. The home sits on a double lot with 200 ft of channel frontage for easy access to Center Lake. Bring your pontoon, kayaks, paddle boards and fishing poles so you can enjoy the quiet lake life on this no-wake lake. The views of the water will captivate and delight whether you are inside the home or enjoying coffee on the covered back deck. All this + the peace of mind knowing the home is NOT in a flood plain and does not require flood insurance! With over 3000 sq ft, this ranch style home boasts a vaulted ceiling, open concept floor plan, split bedroom layout and a lofted bonus room. There is nothing cookie-cutter about this stunning home from the floor to ceiling gas fireplace to the primary en-suite with additional sitting room or workout space. New luxury vinyl plank graces the main living area and a brand new roof will bring the next owner peace of mind for decades to come. This home has been lovingly maintained by two owners in its lifetime. Don’t miss out on this rare opportunity to own such a unique and well-built home!
Closed
$420,000
280 Gilliam Dr S, Warsaw, IN 46580
3beds
3,078sqft
Single Family Residence
Built in 1987
0.83 Acres Lot
$427,000 Zestimate®
$--/sqft
$2,692 Estimated rent
Home value
$427,000
$367,000 - $495,000
$2,692/mo
Zestimate® history
Owner options
List your home for rent
$2,692/mo
Rent Zestimate®
Find your next renter with Zillow Rental Manager. Plus, with online applications, you can quickly screen prospective tenants – for free.
$2,692/mo
Rent Zestimate®
Refinance and save
$2,511/mo
Est. payment
Refinancing to a lower rate could help reduce your monthly payments and save thousands over the life of the loan.
$2,511/mo
Est. payment
Explore your selling options
Work with a Zillow partner agent
Leverage their expertise and Zillow's premium Showcase listings to get your home seen by more buyers.
Get startedList with your own agent
Get your home in front of millions of buyers by listing it on Zillow.
Learn how to do itSell it yourself
Take full control of how buyers see your home on Zillow by listing For Sale by Owner (FSBO).
List your homeWhat's special
Ranch style homeLofted bonus roomDouble lotCovered back deckViews of the waterVaulted ceilingSplit bedroom layout
Zillow last checked:
Listing updated:
Listed by:
Amy Evans Cell:574-268-8174,
RE/MAX Results
Bought with:
KBOR NonMember
NonMember KBOR
Source: IRMLS,MLS#: 202600578
Facts & features
Interior
Bedrooms & bathrooms
- Bedrooms: 3
- Bathrooms: 2
- Full bathrooms: 2
- Main level bedrooms: 3
Bedroom 1
- Level: Main
Bedroom 2
- Level: Main
Dining room
- Level: Main
- Area: 221
- Dimensions: 17 x 13
Kitchen
- Level: Main
- Area: 154
- Dimensions: 14 x 11
Living room
- Level: Main
- Area: 570
- Dimensions: 30 x 19
Heating
- Natural Gas, Forced Air
Cooling
- Central Air
Appliances
- Included: Dishwasher, Microwave, Refrigerator, Electric Range, Water Filtration System, Water Softener Owned
- Laundry: Electric Dryer Hookup, Main Level
Features
- Vaulted Ceiling(s), Walk-In Closet(s), Countertops-Solid Surf, Soaking Tub, Open Floorplan, Split Br Floor Plan, Stand Up Shower, Tub/Shower Combination, Main Level Bedroom Suite, Formal Dining Room
- Flooring: Carpet, Tile, Vinyl
- Windows: Blinds
- Basement: Crawl Space,Sump Pump
- Number of fireplaces: 1
- Fireplace features: Living Room, Gas Log
Interior area
- Total structure area: 3,078
- Total interior livable area: 3,078 sqft
- Finished area above ground: 3,078
- Finished area below ground: 0
Property
Parking
- Total spaces: 2
- Parking features: Attached, Garage Door Opener, Circular Driveway
- Attached garage spaces: 2
- Has uncovered spaces: Yes
Features
- Levels: One and One Half
- Stories: 1.5
- Patio & porch: Deck Covered
- Has view: Yes
- On waterfront: Yes
- Waterfront features: Waterfront, Deck on Waterfront, Canal Front, Non Ski Lake, Lake
- Body of water: Center Lake
- Frontage length: Channel/Canal Frontage(200),Water Frontage(200)
Lot
- Size: 0.83 Acres
- Dimensions: 200X181.5
- Features: Level, City/Town/Suburb, Landscaped
Details
- Parcel number: 431105300459.000032
- Zoning: R1
Construction
Type & style
- Home type: SingleFamily
- Property subtype: Single Family Residence
Materials
- Brick, Wood Siding
- Roof: Dimensional Shingles
Condition
- New construction: No
- Year built: 1987
Utilities & green energy
- Electric: NIPSCO
- Gas: NIPSCO
- Sewer: None
- Water: Well
Green energy
- Energy efficient items: HVAC, Roof
Community & HOA
Community
- Features: None
- Security: Smoke Detector(s)
- Subdivision: Rolling Hills
Location
- Region: Warsaw
Financial & listing details
- Tax assessed value: $428,200
- Annual tax amount: $4,440
- Date on market: 1/7/2026
- Listing terms: Cash,Conventional,FHA,VA Loan
Price history
| Date | Event | Price |
|---|---|---|
| 4/21/2026 | Sold | $420,000-1.2% |
Source:  IRMLS #202600578 Report a problem IRMLS #202600578 Report a problem | ||
| 3/23/2026 | Pending sale | $425,000 |
Source: IRMLS #202600578 Report a problem | ||
| 3/13/2026 | Price change | $425,000-4.5% |
Source: IRMLS #202600578 Report a problem | ||
| 1/26/2026 | Price change | $445,000-2.2% |
Source: IRMLS #202600578 Report a problem | ||
| 1/7/2026 | Listed for sale | $455,000+19.8% |
Source: IRMLS #202600578 Report a problem | ||
| 8/5/2021 | Sold | $379,900$123/sqft |
Source: Agent Provided Report a problem | ||
| 7/7/2021 | Contingent | $379,900 |
Source: IRMLS #202124629 Report a problem | ||
| 6/24/2021 | Listed for sale | $379,900 |
Source: IRMLS #202124629 Report a problem | ||
Public tax history
| Year | Property taxes | Tax assessment |
|---|---|---|
| 2025 | $8,117 +3.7% | $428,200 +9% |
| 2024 | $7,826 -0.5% | $392,800 +4.2% |
| 2023 | $7,864 +134.3% | $376,800 -0.4% |
| 2022 | $3,356 +6.9% | $378,300 +17.6% |
| 2021 | $3,138 +2.4% | $321,600 +6.9% |
| 2020 | $3,065 +1.4% | $300,800 +2.5% |
| 2019 | $3,022 +1.9% | $293,500 +1.6% |
| 2018 | $2,966 +4.4% | $288,900 +2.1% |
| 2017 | $2,841 +2.3% | $283,000 +4.4% |
| 2016 | $2,778 +4.3% | $271,100 +1.8% |
| 2014 | $2,662 +13.4% | $266,200 +13.4% |
| 2013 | $2,347 -0.4% | $234,700 -0.4% |
| 2012 | $2,356 -0.7% | $235,600 -0.7% |
| 2011 | $2,372 +6.8% | $237,200 +6.8% |
| 2010 | $2,221 -3.9% | $222,100 -3.9% |
| 2009 | $2,311 +14.9% | $231,100 -2.2% |
| 2007 | $2,012 | $236,300 -4.1% |
| 2006 | -- | $246,500 +37.1% |
| 2005 | -- | $179,800 |
Find assessor info on the county website
Neighborhood: 46580
Nearby homes
- $48,100-- bd-- ba-- sqftGilliam Dr, Warsaw, IN 46580Off Market
- $59,300-- bd-- ba-- sqftGilliam Dr, Warsaw, IN 46580Off Market
- $9,600-- bd-- ba-- sqftGilliam Dr, Warsaw, IN 46580Off Market
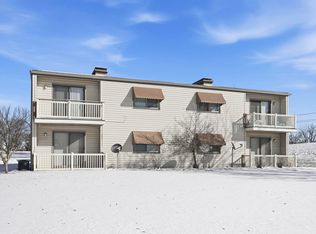
- $420,0008 bd4 ba1.8k sqft207 Gilliam Dr, Warsaw, IN 46580Sold
- $398,5003 bd2 ba3.6k sqft1814 Deer Trl, Warsaw, IN 46580Off Market
- $405,0005 bd4 ba3k sqft154 Gilliam Dr N, Warsaw, IN 46580Sold
- $240,0003 bd3 ba1.8k sqft502 Crestlane Dr, Warsaw, IN 46580Sold
- $300,6003 bd2 ba1.6k sqft1818 Deer Trl, Warsaw, IN 46580Off Market
Nearby schools
GreatSchools rating
- 7/10Madison Elementary SchoolGrades: K-6Distance: 1.9 mi
- 6/10Edgewood Middle SchoolGrades: 7-8Distance: 1.9 mi
- 9/10Warsaw Community High SchoolGrades: 9-12Distance: 2.2 mi
Schools provided by the listing agent
- Elementary: Madison
- Middle: Edgewood
- High: Warsaw
- District: Warsaw Community
Source: IRMLS. This data may not be complete. We recommend contacting the local school district to confirm school assignments for this home.


Get pre-qualified for a loan
At Zillow Home Loans, we can pre-qualify you in as little as 5 minutes with no impact to your credit score.An equal housing lender. NMLS #10287.
Sell for more on Zillow
Get a Zillow Showcase℠ listing at no additional cost and you could sell for .
$427,000
2% more
+$8,540
With Zillow Showcase(estimated)
$435,540
- Indiana
- Kosciusko County
- Warsaw
- 46580
- 280 Gilliam Dr S
Nearby cities
Nearby neighborhoods
Nearby zip codes
Other Warsaw Topics
