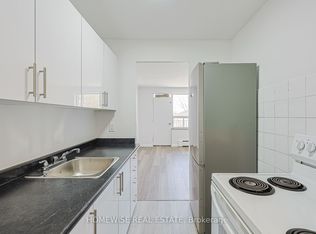
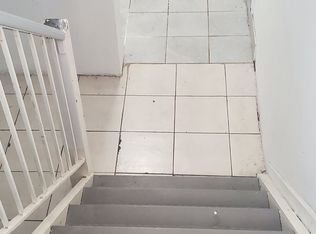
Incredibly Rare Opportunity To Live in a Newly Renovated, Never Lived In, Fully Updated, 2-Bedroom, Top Floor Apartment, in Prime Lawrence Park North on a Quiet Dead End Street. Unbeatable Location! Bright Unit Just Renovated, Featuring Modern Kitchen with Quartz/Granite Countertops & Undermount Sink, and Sleek Stainless Steel/Built-In Appliances. Self Closing Main Door to the Unit with Convenient Key Pad Entry. New A/C Unit. Many Potlights in Ceiling for Added Comfort Along With 11mm High Quality Sound Dampening Wide Plank Laminate Flooring. Individually Controlled New Low Profile Radiators. Free Shared Laundry Facilities on Lower Level. Massive Garage With Electric Door Opener and Remote For 1 Car Parking, Plus Plenty of Additional Storage. Another Large Dedicated Storage Locker on Lower Level for Your Exclusive Use. Separately Metered Hydro. Landscaping Pavers at Front Walk-Way/Patio of Property Enhance the Curb Appeal of the Property. Don't Miss This One - These Seldom Come Available!
Apartment for rent
Multifamily
Available now
Air conditioner, wall unit
Common area laundry
1 Parking space parking
Forced air, natural gas
What's special
Newly renovatedFully updatedBright unitModern kitchenUndermount sinkMany potlights in ceiling
- 11 hours |
- -- |
- -- |
Zillow last checked:
Listing updated:
Travel times

Let’s turn your rent into credit progress
Build credit history with every on-time payment and get credit for the payment you’re already making.
Facts & features
Interior
Bedrooms & bathrooms
- Bedrooms: 2
- Bathrooms: 1
- Full bathrooms: 1
Heating
- Forced Air, Natural Gas
Cooling
- Air Conditioner, Wall Unit
Appliances
- Included: Dryer, Washer
- Laundry: Common Area, In Basement, In Unit, Laundry Room, Shared
Features
- Separate Heating Controls, Separate Hydro Meter, Storage, Storage, Storage Area Lockers, Upgraded Insulation
- Flooring: Carpet Free
- Has basement: Yes
Property
Parking
- Total spaces: 1
- Details: Contact manager
Features
- Stories: 1
- Exterior features: Basement, Cul De Sac/Dead End, Hospital, Place Of Worship, Public Transit, Rec./Commun.centre, Separate Heating Controls, Separate Hydro Meter, Upgraded Insulation
- Pool features: Contact manager
Lot
- Features: Landscaped
Details
- Parcel number: 105390328
Construction
Type & style
- Home type: MultiFamily
- Property subtype: MultiFamily
Materials
- Roof: Asphalt Shingle
Utilities & green energy
- Utilities for property: Water
Community & HOA
Location
- Region: Toronto
Financial & listing details
- Lease term: Contact For Details
Nearby apartments for rent

Neighborhood: Lawrence Park North
Nearby schools
GreatSchools rating
No schools nearby
We couldn't find any schools near this home.