Skip main navigation
Off market
  • $324,600

    280 Granby Way Unit B, Aurora, CO 80011

    2beds
    1,439sqft
    Condo
    Built in 2003
    -- sqft lot
    $324,600 Zestimate®
    $226/sqft
    $2,123 Estimated rent

    Home value

    $324,600

    $308,000 - $341,000

    $2,123/mo

    Zestimate® history
    Loading
    Loading...

    Owner options

    List your home for rent

    $2,123/mo

    Rent Zestimate®

    Find your next renter with Zillow Rental Manager. Plus, with online applications, you can quickly screen prospective tenants – for free.

    Learn more

    $2,123/mo

    Rent Zestimate®

    Refinance and save

    $2,109/mo

    Est. payment

    Refinancing to a lower rate could help reduce your monthly payments and save thousands over the life of the loan.

    See today's rates

    $2,109/mo

    Est. payment

    Explore your selling options

    Work with a Zillow partner agent

    Leverage their expertise and Zillow's premium Showcase listings to get your home seen by more buyers.

    Get started

    List with your own agent

    Get your home in front of millions of buyers by listing it on Zillow.

    Learn how to do it

    Sell it yourself

    Take full control of how buyers see your home on Zillow by listing For Sale by Owner (FSBO).

    List your home

    What's special

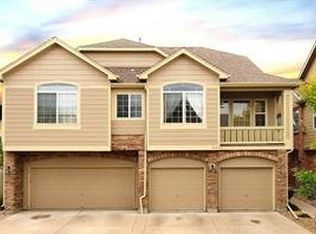
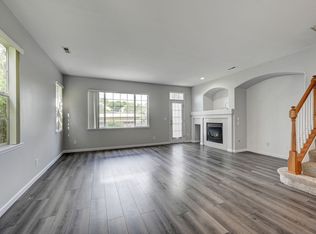
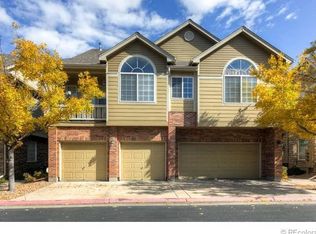
    You'll love this quiet 2-story Peninsula Condominium where low-maintenance living awaits! Beautiful new hardwood floors welcome you into this move-in ready residence, as sunlight pours in through large windows, creating an inviting atmosphere that's ideal for entertaining. The open floor plan seamlessly flows into the contemporary kitchen that features a large eat-in space, breakfast bar seating, ample shaker-style cabinetry, a large walk-in closet for all your storage needs, and a sliding backdoor to the patio that's perfect indoor/outdoor entertaining. A cozy gas-burning fireplace at the center of it all creates a sense of comfort, and whether you're entertaining visitors or just snuggled up on the couch with a good book. The spacious laundry room and plenty of storage are found off the garage entrance. Journey upstairs to find the home's two bedrooms, both with their own bathrooms. The luxurious master retreat is a great place to unwind after a long day and enjoy the oversized tub with a relaxing bubble bath. Enjoy Colorado's amazing weather in your private backyard patio. Newer water heater, washer, and disposal. Conveniently located close to public transportation and many shops and restaurants and quick access to I-225, don't let this gem slip away!

    This property is off market, which means it's not currently listed for sale or rent on Zillow. This may be different from what's available on other websites or public sources.
    Facts & features

    Interior

    Bedrooms & bathrooms
    • Bedrooms: 2
    • Bathrooms: 3
    • Full bathrooms: 2
    • 1/2 bathrooms: 1
    Heating
    • Forced air, Gas
    Cooling
    • Central
    Appliances
    • Included: Dishwasher, Dryer, Garbage disposal, Microwave, Refrigerator, Washer
    • Laundry: In Unit
    Features
    • Laminate Counters, Eat-in Kitchen, Entrance Foyer, Open Floorplan, Master Suite
    • Flooring: Carpet, Hardwood
    • Has fireplace: Yes
    • Fireplace features: Gas, Living Room, Gas Log
    • Common walls with other units/homes: 2+ Common Walls
    Interior area
    • Total interior livable area: 1,439 sqft
    • Finished area below ground: 0.00

    Property

    Parking
    • Total spaces: 1
    • Parking features: Garage - Attached
    Features
    • Patio & porch: Patio
    • Exterior features: Stone, Wood
    Lot
    • Size: 958 Square Feet
    Details
    • Parcel number: 197507135002
    • Zoning description: RPD
    • Other equipment: Satellite Dish

    Construction

    Type & style
    • Home type: Condo
    • Architectural style: Conventional
    Materials
    • Wood
    • Roof: Composition
    Condition
    • Year built: 2003

    Community & HOA

    Community
    • Security: Smoke Detector(s), Carbon Monoxide Detector(s), Secured Garage/Parking
    HOA
    • Has HOA: Yes
    • Amenities included: Playground, Parking
    • Services included: Snow Removal, Trash, Maintenance Grounds, Insurance, Water, Sewer, Road Maintenance, Maintenance Structure, Recycling
    • HOA fee: $230 monthly
    Location
    • Region: Aurora

    Financial & listing details

    • Price per square foot: $226/sqft
    • Tax assessed value: $364,100
    • Annual tax amount: $2,153

    Price history

    DateEventPrice
    8/14/2020Sold$297,500+0.8%$207/sqft
    Source: Public Record Report a problem
    6/22/2020Pending sale$295,000$205/sqft
    Source: Redfin Corporation #3261014 Report a problem
    6/18/2020Price change$295,000-1%$205/sqft
    Source: Redfin Corporation #3261014 Report a problem
    3/25/2020Listed for sale$297,900+28.1%$207/sqft
    Source: Redfin Corporation #3261014 Report a problem
    12/9/2016Sold$232,500+25.7%$162/sqft
    Source: Public Record Report a problem
    9/18/2014Listing removed$1,295$1/sqft
    Source: Beacon Property Management Report a problem
    9/10/2014Price change$1,295-0.4%$1/sqft
    Source: Beacon Property Management Report a problem
    9/3/2014Listed for rent$1,300$1/sqft
    Source: Beacon Property Management Report a problem
    6/7/2005Sold$185,000$129/sqft
    Source: Public Record Report a problem

    Public tax history

    YearProperty taxesTax assessment
    2025$2,153 +3.1%$22,756 +1.3%
    2024$2,088 +1.3%$22,465 -14.9%
    2023$2,061 -3.1%$26,404 +28.7%
    2022$2,127 $20,523 -2.8%
    2021-- $21,114 +4.9%
    2020$2,097 +12.4%$20,135
    2019$1,865 --
    2018$1,865 +15%$17,640
    2017$1,623 $17,640 +33.2%
    2016-- $13,245
    2015-- $13,245 +26.4%
    2014$1,201 +21.8%$10,475 +22.2%
    2013$986 $8,570
    2012-- $8,570
    2011$742 +1.1%$8,570 -6.3%
    2010$734 -33.2%$9,150
    2009$1,098 $9,150 -33.3%
    2008-- $13,715
    2007-- $13,715 -7.6%
    2006-- $14,845
    Find assessor info on the county website

    Neighborhood: City Center North

    Nearby schools

    GreatSchools rating
    Schools provided by the listing agent
    • Elementary: Sixth Avenue
    • Middle: East
    • High: Hinkley
    • District: Adams-Arapahoe 28J

    Source: The MLS. This data may not be complete. We recommend contacting the local school district to confirm school assignments for this home.

    Get a cash offer in 3 minutes
    Find out how much your home could sell for in as little as 3 minutes with a no-obligation cash offer.
    Estimated market value
    $324,600
    Get a cash offer in 3 minutes
    Find out how much your home could sell for in as little as 3 minutes with a no-obligation cash offer.
    Estimated market value
    $324,600