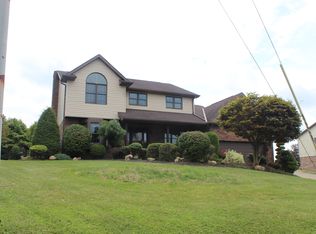
Country Home on 1.32 Acres just outside of Historic Downtown Honesdale!Nestled on a private country lot, this 5-bedroom, 2-bathroom home offers the perfect blend of peaceful living and everyday convenience. From the moment you step inside, you'll be greeted by an expansive living room bathed in incredible natural light from a wall of large, bright windows. For ease and accessibility, the primary bedroom is located on the first floor. Step outside onto the large walk-out deck-ideal for relaxing or entertaining-which overlooks the in-ground pool.The home features a walk-out basement equipped with a pellet stove for efficient supplemental heating and an on-demand tankless hot water system. For peace of mind, the home has a standby generator to ensure uninterrupted comfort and power. The 2-car garage features a spacious loft, perfect for storage or a studio. Enjoy a quiet setting without sacrificing convenience: you are just minutes away from downtown shops and dining, with quick, easy access to the Casey Highway for your commute.
Sold for $273,300
Zillow last checked:
Listing updated:
Bought with:
Julie Ann Warfield, RS365035
Davis R. Chant - Honesdale
Source: PWAR as distributed by MLS GRID,MLS#: PW262181
Price history
| Date | Event | Price |
|---|---|---|
| 8/20/2026 | Sold | $273,300-8.6%$171/sqft |
Source:  PWAR as distributed by MLS GRID #PW262181 Report a problem PWAR as distributed by MLS GRID #PW262181 Report a problem | ||
| 7/6/2026 | Pending sale | $299,000$187/sqft |
Source: PWAR as distributed by MLS GRID #PW262181 Report a problem | ||
| 7/1/2026 | Listed for sale | $299,000$187/sqft |
Source: PWAR as distributed by MLS GRID #PW262181 Report a problem | ||
Sell for more on Zillow
Get a Zillow Showcase℠ listing at no additional cost and you could sell for .
$273,300
2% more
+$5,466
With Zillow Showcase(estimated)
$278,766
