Skip main navigation
For sale
  • $370,000

    280 Greystone Ct, Lemoore, CA 93245

    4beds
    1,438sqft
    : 
    $2,393/mo
    Get pre-qualified
    Single Family Residence
    Built in 1992
    7,095 Square Feet Lot
    $367,600 Zestimate®
    $257/sqft
    $-- HOA

    What's special

    Sparkling blue poolSide yard areaBright kitchenNew quartz countertopsStainless appliancesNew cabinetryUpdated kitchen
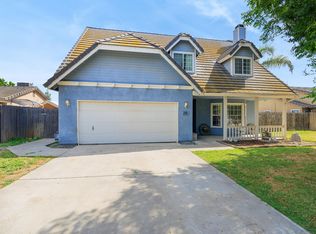
    Welcome to 280 Greystone Ct in Lemoore, a beautiful 4 bedroom, 2 bath home offering 1,438 sq ft of comfortable living space PLUS a pool! Some updates include, fresh new exterior & interior paint, luxury vinyl plank flooring in all main areas with plush new carpet in the bedrooms and an updated kitchen and both bathrooms. The open living room is nice sized. The bright kitchen features new quartz countertops, stainless appliances, and new cabinetry. The primary suite includes a large closet, new dual sink vanity and walk-in shower in the bathroom, plus a sliding glass door that leads out back. In the backyard you will find a sparkling blue pool and a side yard area that could be great space for a garden. Conveniently located near schools, parks, churches, shopping, and restaurants this home is move-in ready and perfect for entertaining!
    1 day
    267
    34

    Zillow last checked:

    Listing updated:

    Listed by:

    Ashley Molina DRE #02080805 559-410-6024,

    Keller Williams Antelope Valle

    Source: Kings County MLS,MLS#: 234903MLS LogoOriginating MLS: Kings County Multiple Listing Service

      Facts & features

      Interior

      Bedrooms & bathrooms
      • Bedrooms: 4
      • Bathrooms: 2
      • Full bathrooms: 2
      Primary bedroom
      • Area: 0
      • Dimensions: 0 x 0
      Bedroom 2
      • Area: 0
      • Dimensions: 0 x 0
      Bedroom 3
      • Area: 0
      • Dimensions: 0 x 0
      Bedroom 4
      • Area: 0
      • Dimensions: 0 x 0
      Bedroom 5
      • Area: 0
      • Dimensions: 0 x 0
      Dining room
      • Area: 0
      • Dimensions: 0 x 0
      Family room
      • Area: 0
      • Dimensions: 0 x 0
      Kitchen
      • Description: 0x0 Level:
      • Area: 0
      • Dimensions: 0 x 0
      Living room
      • Area: 0
      • Dimensions: 0 x 0
      Heating
      • Natural Gas, Central
      Cooling
      • Ceiling Fan(s), Central Air
      Appliances
      • Included: Dishwasher, Range Hood, Disposal, Gas Range/Oven, Gas Water Heater
      • Laundry: In Garage
      Features
      • Vaulted Ceiling(s), Walk In Shower(s)
      • Flooring: Carpet, Vinyl
      • Basement: None
      Interior area
      • Total structure area: 1,438
      • Total interior livable area: 1,438 sqft

      Property

      Parking
      • Parking features: Garage Attached, Garage Capacity (2)
      • Has attached garage: Yes
      Features
      • Levels: One
      • Stories: 1
      • Has private pool: Yes
      • Pool features: In Ground
      Lot
      • Size: 7,095 Square Feet
      Details
      • Parcel number: 021490028000
      • Zoning: RLD

      Construction

      Type & style
      • Home type: SingleFamily
      • Property subtype: Single Family Residence
      Materials
      • Stucco
      • Foundation: Slab
      • Roof: Tile
      Condition
      • Year built: 1992

      Utilities & green energy

      • Sewer: Public Sewer
      • Water: Public

      Community & HOA

      HOA
      • Has HOA: No
      Location
      • Region: Lemoore

      Financial & listing details

      • Price per square foot: $257/sqft
      • Tax assessed value: $197,626
      • Annual tax amount: $2,165
      • Date on market: 9/2/2026
      • Cumulative days on market: 3 days
      • Total actual rent: 0

        Estimated market value

        $367,600

        $349,000 - $386,000

        $2,361/mo

        Price history

        DateEventPrice
        9/2/2026Listed for sale$370,000+105.6%$257/sqft
        Source: Kings County MLS #234903 Report a problem
        7/8/2026Sold$180,000$125/sqft
        Source: Public Record Report a problem

        Public tax history

        YearProperty taxesTax assessment
        2025$2,165 +4.7%$197,626 +2%
        2024$2,067 -1.4%$193,752 +2%
        2023$2,096 -2.9%$189,954 +2%
        2022$2,160 +2.5%$186,230 +2%
        2021$2,107 +0.5%$182,580 +1%
        2020$2,096 +0.8%$180,708 +2%
        2019$2,079 +6.1%$177,165 +2%
        2018$1,960 -0.1%$173,691 +2%
        2017$1,963 +5.9%$170,285 +2%
        2016$1,853 +0.4%$166,946 +1.5%
        2015$1,845 +2.9%$164,438 +2%
        2014$1,793 $161,217 +0.5%
        2013-- $160,488 +2%
        2012$1,756 +2.4%$157,342 +2%
        2011$1,714 +3.1%$154,257 +0.8%
        2010$1,664 -1.9%$153,104 -0.2%
        2009$1,696 +5.3%$153,468 +2%
        2008$1,611 $150,459 +22.7%
        2007-- $122,631 +2%
        2006-- $120,227 +2%
        2005-- $117,869 +2%
        2004-- $115,558 +1.9%
        2003-- $113,440 +2%
        2002-- $111,215 +2%
        2001-- $109,035
        Find assessor info on the county website

        Monthly payment

        Est. payment

        Payment breakdown

        Explore the cost of this home by adjusting the details. Changes won't be saved.
        All calculations are estimates and provided by Zillow, Inc. for informational purposes only. Actual amounts may vary.
        HOA fees may include property taxes on listings classified as Co-Ops. Contact the listing agent and/or owner for fee details.
        See how much you could borrow to make a competitive offer.

        Climate risks

        Neighborhood: 93245

        Getting around

        78 / 100
        Very Walkable
        56 / 100
        Bikeable

        Nearby schools

        GreatSchools rating

        A local agent can set up tours, give advice and negotiate with sellers.

        Browse local experts
            • Local buyer's agents are ready to help