Well maintained building with updated lobby and elevator. Common hallways on each floor have been painted and new carpeting has been installed. This is a corner unit on the third floor. The spacious unit has wood floors and drenched in natural sunlight. Dining area is situated off the kitchen and is separate from the living room. The unit has plenty of closet space and the bedroom is large enough to accommodate a full bedroom set. Bathroom has full tub and shower. Each floor has its own washer/dryer. Parking is assigned with one spot, no additional fee. In addition there's street parking. Walk to Nautical Mile for restaurants and entertainment. Building known as JUNARD HOUSE
Sold for $229,000
$229,000
280 Guy Lombardo Avenue #3D, Freeport, NY 11520
1beds
--sqft
Stock Cooperative, Residential
Built in 1962
-- sqft lot
$235,300 Zestimate®
$--/sqft
$1,206 Estimated rent
Home value
$235,300
$212,000 - $261,000
$1,206/mo
Zestimate® history
Owner options
List your home for rent
$1,206/mo
Rent Zestimate®
Find your next renter with Zillow Rental Manager. Plus, with online applications, you can quickly screen prospective tenants – for free.
$1,206/mo
Rent Zestimate®
Refinance and save
$968/mo
Est. payment
Refinancing to a lower rate could help reduce your monthly payments and save thousands over the life of the loan.
$968/mo
Est. payment
Explore your selling options
Work with a Zillow partner agent
Leverage their expertise and Zillow's premium Showcase listings to get your home seen by more buyers.
Get startedList with your own agent
Get your home in front of millions of buyers by listing it on Zillow.
Learn how to do itSell it yourself
Take full control of how buyers see your home on Zillow by listing For Sale by Owner (FSBO).
List your homeWhat's special
Zillow last checked:
Listing updated:
Listed by:
Linda M. Reynolds 516-978-8869,
Home and Hearth of Long Island 516-544-4200,
Rose Bruscino 516-698-2696,
Home and Hearth of Long Island
Bought with:
Oscar Cervone CBR, 40CE0921253
Douglas Elliman Real Estate
Source: OneKey® MLS as distributed by MLS GRID,MLS#: 947401
Facts & features
Interior
Bedrooms & bathrooms
- Bedrooms: 1
- Bathrooms: 1
- Full bathrooms: 1
Bedroom 1
- Description: large, 2 closets, two windows for cross ventilation, plus one AC
- Level: First
Bathroom 1
- Description: shower and tub
- Level: First
Dining room
- Description: off living room and kitchen
- Level: First
Kitchen
- Description: open both ends
- Level: First
Living room
- Description: L arge bright, natural sun light, hard wood floors, A/C
- Level: First
Heating
- Baseboard
Cooling
- Has cooling: Yes
Appliances
- Included: Dishwasher, Gas Oven, Gas Range, Refrigerator
- Laundry: Common Area
Features
- First Floor Bedroom, First Floor Full Bath, Formal Dining, Galley Type Kitchen
- Flooring: Wood
- Attic: None
- Has fireplace: No
- Common walls with other units/homes: 1 Common Wall
Interior area
- Total structure area: 0
Property
Parking
- Total spaces: 1
- Parking features: Assigned
Features
- Levels: One
- Fencing: Chain Link
Details
- Special conditions: None
Construction
Type & style
- Home type: Cooperative
- Architectural style: Other
- Property subtype: Stock Cooperative, Residential
- Attached to another structure: Yes
Materials
- Brick
Condition
- Year built: 1962
Utilities & green energy
- Sewer: Public Sewer
- Water: Public
- Utilities for property: Cable Available, Electricity Connected, Natural Gas Connected, Sewer Connected, Trash Collection Public
Community & HOA
Community
- Security: Fire Alarm, Security Lights, Video Cameras
HOA
- Has HOA: No
Location
- Region: Freeport
Financial & listing details
- Date on market: 1/2/2026
- Cumulative days on market: 28 days
- Listing agreement: Exclusive Right To Sell
- Electric utility on property: Yes
Price history
| Date | Event | Price |
|---|---|---|
| 4/3/2026 | Sold | $229,000 |
Source:  OneKey® MLS as distributed by MLS GRID #947401 Report a problem OneKey® MLS as distributed by MLS GRID #947401 Report a problem | ||
| 1/30/2026 | Pending sale | $229,000 |
Source: OneKey® MLS as distributed by MLS GRID #947401 Report a problem | ||
| 1/2/2026 | Listed for sale | $229,000+27.2% |
Source: OneKey® MLS as distributed by MLS GRID #947401 Report a problem | ||
| 3/28/2023 | Sold | $180,000+0% |
Source: OneKey® MLS as distributed by MLS GRID #L3421256 Report a problem | ||
| 2/18/2023 | Pending sale | $179,990 |
Source: OneKey® MLS as distributed by MLS GRID #3421256 Report a problem | ||
| 2/10/2023 | Listing removed | -- |
Source: OneKey® MLS as distributed by MLS GRID #3421256 Report a problem | ||
| 2/8/2023 | Price change | $179,990-5.3% |
Source: OneKey® MLS as distributed by MLS GRID #3421256 Report a problem | ||
| 12/2/2022 | Listed for sale | $189,990 |
Source: OneKey® MLS as distributed by MLS GRID #3421256 Report a problem | ||
| 9/30/2022 | Pending sale | $189,990 |
Source: OneKey® MLS as distributed by MLS GRID #3421256 Report a problem | ||
| 8/30/2022 | Price change | $189,990-4.5% |
Source: OneKey® MLS as distributed by MLS GRID #3421256 Report a problem | ||
| 8/12/2022 | Price change | $199,000-7.4% |
Source: OneKey® MLS as distributed by MLS GRID #3421256 Report a problem | ||
| 8/4/2022 | Listed for sale | $214,990 |
Source: OneKey® MLS as distributed by MLS GRID #3421256 Report a problem | ||
Public tax history
Tax history is unavailable.
Neighborhood: 11520
Nearby homes
- $203,0001 bd1 ba-- sqft280 Guy Lombardo Ave APT 2E, Freeport, NY 11520Sold
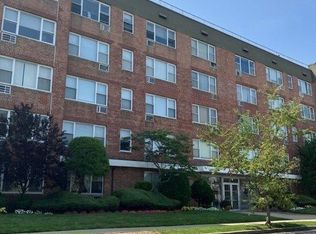
- $---- bd-- ba-- sqft280 Guy Lombardo Ave APT L1, Freeport, NY 11520Off Market
- $---- bd-- ba-- sqft280 Guy Lombardo Ave APT 5D, Freeport, NY 11520Off Market
- $114,000-- bd1 ba-- sqft280 Guy Lombardo Ave APT 2B, Freeport, NY 11520Sold

- $306,5001 bd1 ba-- sqft280 Guy Lombardo Ave APT 3K, Freeport, NY 11520Off Market
- $---- bd-- ba-- sqft280 Guy Lombardo Ave APT 4H, Freeport, NY 11520Off Market
- $262,3001 bd1 ba-- sqft280 Guy Lombardo Ave APT 4R, Freeport, NY 11520Off Market
- $245,800-- bd1 ba-- sqft280 Guy Lombardo Ave APT 2P, Freeport, NY 11520Off Market
Nearby schools
GreatSchools rating
- 8/10Archer Street SchoolGrades: K-4Distance: 0.2 mi
- 5/10John W Dodd Middle SchoolGrades: 7-8Distance: 0.5 mi
- 4/10Freeport High SchoolGrades: 9-12Distance: 1.1 mi
Schools provided by the listing agent
- Elementary: Archer Street School
- Middle: John W Dodd Middle School
- High: Freeport High School
Source: OneKey® MLS as distributed by MLS GRID. This data may not be complete. We recommend contacting the local school district to confirm school assignments for this home.
- New York
- Nassau County
- Freeport
- 11520
- 280 Guy Lombardo Avenue Unit 3D
Nearby cities
Nearby zip codes
Other Freeport Topics
