Exquisite c.1928 Tudor Revival estate that uniquely combines an Arts and Crafts aesthetic with elegant modern updates. Beautifully located on the corner of Halcyon and Georgia with sweeping views of downtown Winston-Salem. Boasting a gourmet kitchen with state of the art appliances; Solarium; Screening Room; Wine Cellar; Exercise Room; gorgeous stained glass; LL mother in law suite; 2 laundry areas and a 3rd floor playroom. Guest quarters over 2 car detached garage not included in square footage. See supplemental for complete list of Improvements. Showings begin Monday, February 12th.
Sold for $1,649,000
$1,649,000
280 Halcyon Ave, Winston Salem, NC 27104
5beds
6,842sqft
Stick/Site Built, Residential, Single Family Residence
Built in 1928
0.63 Acres Lot
$1,919,400 Zestimate®
$--/sqft
$3,679 Estimated rent
Home value
$1,919,400
$1.75M - $2.13M
$3,679/mo
Zestimate® history
Owner options
List your home for rent
$3,679/mo
Rent Zestimate®
Find your next renter with Zillow Rental Manager. Plus, with online applications, you can quickly screen prospective tenants – for free.
$3,679/mo
Rent Zestimate®
Refinance and save
$9,685/mo
Est. payment
Refinancing to a lower rate could help reduce your monthly payments and save thousands over the life of the loan.
$9,685/mo
Est. payment
Explore your selling options
Work with a Zillow partner agent
Leverage their expertise and Zillow's premium Showcase listings to get your home seen by more buyers.
Get startedList with your own agent
Get your home in front of millions of buyers by listing it on Zillow.
Learn how to do itSell it yourself
Take full control of how buyers see your home on Zillow by listing For Sale by Owner (FSBO).
List your homeWhat's special
Elegant modern updatesExercise roomWine cellarGorgeous stained glassScreening room
Zillow last checked:
Listing updated:
Listed by:
Stewart Austin 336-837-8924,
Leonard Ryden Burr Real Estate
Bought with:
Robin Pfefferkorn, 325956
Leonard Ryden Burr Real Estate
Source: Triad MLS,MLS#: 1132356 Originating MLS: Winston-Salem
Originating MLS: Winston-SalemFacts & features
Interior
Bedrooms & bathrooms
- Bedrooms: 5
- Bathrooms: 5
- Full bathrooms: 4
- 1/2 bathrooms: 1
- Main level bathrooms: 1
Primary bedroom
- Level: Second
- Dimensions: 15.42 x 16
Bedroom 2
- Level: Second
- Dimensions: 11.25 x 11
Bedroom 3
- Level: Second
- Dimensions: 14 x 15
Bedroom 4
- Level: Second
- Dimensions: 10.42 x 13.58
Bedroom 5
- Level: Basement
- Dimensions: 14.67 x 16.25
Den
- Level: Main
- Dimensions: 16.67 x 15
Dining room
- Level: Main
- Dimensions: 15 x 14.75
Entry
- Level: Main
- Dimensions: 22.5 x 13
Exercise room
- Level: Basement
- Dimensions: 9.42 x 17
Other
- Level: Basement
- Dimensions: 24.67 x 13.42
Kitchen
- Level: Main
- Dimensions: 21.67 x 17.25
Laundry
- Level: Basement
- Dimensions: 11 x 8.25
Living room
- Level: Main
- Dimensions: 26 x 14.75
Other
- Level: Third
- Dimensions: 33 x 17
Sunroom
- Level: Main
- Dimensions: 11 x 11.58
Other
- Level: Basement
- Dimensions: 13.5 x 7
Heating
- Forced Air, Heat Pump, Multiple Systems, Electric, Natural Gas
Cooling
- Central Air, Heat Pump, Multi Units
Appliances
- Included: Indoor Grill, Oven, Built-In Refrigerator, Convection Oven, Dishwasher, Disposal, Double Oven, Exhaust Fan, Gas Cooktop, Range Hood, Water Purifier, Gas Water Heater
- Laundry: 2nd Dryer Connection, 2nd Washer Connection, Dryer Connection, Laundry Room, In Basement, Washer Hookup
Features
- Guest Quarters, Built-in Features, Dead Bolt(s), Freestanding Tub, In-Law Floorplan, Kitchen Island, Pantry, Separate Shower, Solid Surface Counter, Sound System
- Flooring: Carpet, Tile, Wood
- Basement: Finished, Basement, Crawl Space
- Attic: Storage,Floored,Permanent Stairs,Walk-In
- Number of fireplaces: 2
- Fireplace features: Den, Living Room
Interior area
- Total structure area: 6,842
- Total interior livable area: 6,842 sqft
- Finished area above ground: 5,026
- Finished area below ground: 1,816
Property
Parking
- Total spaces: 2
- Parking features: Driveway, Garage, Paved, Detached
- Garage spaces: 2
- Has uncovered spaces: Yes
Features
- Levels: 2.5
- Stories: 2
- Patio & porch: Porch
- Exterior features: Lighting, Garden
- Pool features: None
- Fencing: Fenced
Lot
- Size: 0.63 Acres
Details
- Parcel number: 6825478653
- Zoning: RS12
- Special conditions: Owner Sale
- Other equipment: Sump Pump
Construction
Type & style
- Home type: SingleFamily
- Architectural style: Tudor
- Property subtype: Stick/Site Built, Residential, Single Family Residence
Materials
- Brick, Stucco, Wood Siding
Condition
- Year built: 1928
Utilities & green energy
- Sewer: Public Sewer
- Water: Public
Community & HOA
Community
- Security: Security System, Carbon Monoxide Detector(s), Smoke Detector(s)
- Subdivision: Buena Vista
HOA
- Has HOA: No
Location
- Region: Winston Salem
Financial & listing details
- Tax assessed value: $1,206,700
- Annual tax amount: $16,155
- Date on market: 2/12/2024
- Cumulative days on market: 63 days
- Listing agreement: Exclusive Right To Sell
- Exclusions: Speakers On Lr Floor. Speakers On Screening Room Floor. Sound Bar In Den/Tv Room. Four Blink Cameras & Brackets.
Price history
| Date | Event | Price |
|---|---|---|
| 5/15/2024 | Sold | $1,649,000-2.4% |
Source:  Triad MLS #1132356 Report a problem Triad MLS #1132356 Report a problem | ||
| 4/10/2024 | Pending sale | $1,690,000 |
Source: Triad MLS #1132356 Report a problem | ||
| 3/4/2024 | Price change | $1,690,000-5.6% |
Source: Triad MLS #1132356 Report a problem | ||
| 2/12/2024 | Listed for sale | $1,790,000+62.7% |
Source: Triad MLS #1132356 Report a problem | ||
| 12/18/2014 | Sold | $1,100,000-8.3% |
Source: Triad MLS #708217 Report a problem | ||
| 10/1/2014 | Pending sale | $1,200,000$175/sqft |
Source: Leonard Ryden Burr and White, Inc. #708217 Report a problem | ||
| 7/9/2014 | Price change | $1,200,000-7.6%$175/sqft |
Source: Leonard Ryden Burr and White, Inc. #708217 Report a problem | ||
| 5/29/2014 | Listed for sale | $1,299,000$190/sqft |
Source: Leonard Ryden Burr and White, Inc. #708217 Report a problem | ||
| 2/22/2014 | Listing removed | $1,299,000$190/sqft |
Source: Berkshire Hathaway HomeServices Carolinas Realty #651208 Report a problem | ||
| 8/1/2013 | Price change | $1,299,000-13.4%$190/sqft |
Source: Prudential Carolinas Realty #651208 Report a problem | ||
| 6/1/2013 | Price change | $1,500,000-6.3%$219/sqft |
Source: Prudential Carolinas Realty #651208 Report a problem | ||
| 3/20/2013 | Price change | $1,600,000-15.8%$234/sqft |
Source: Prudential Carolinas Realty #651208 Report a problem | ||
| 8/21/2012 | Listed for sale | $1,900,000+62.4%$278/sqft |
Source: Prudential Carolinas Realty #651208 Report a problem | ||
| 7/27/2007 | Sold | $1,170,000+46.3% |
Source: Triad MLS #W426716 Report a problem | ||
| 9/3/2003 | Sold | $800,000 |
Source: Triad MLS #W298021 Report a problem | ||
Public tax history
| Year | Property taxes | Tax assessment |
|---|---|---|
| 2025 | $19,818 +17.1% | $1,798,000 +49% |
| 2024 | $16,928 +4.8% | $1,206,700 |
| 2023 | $16,155 | $1,206,700 |
| 2022 | -- | $1,206,700 |
| 2021 | $15,569 -0.5% | $1,206,700 +6.5% |
| 2020 | $15,647 -0.7% | $1,133,100 |
| 2019 | $15,760 +5.3% | $1,133,100 |
| 2018 | $14,967 | $1,133,100 +1.6% |
| 2016 | -- | $1,115,480 |
| 2015 | $14,457 +3.1% | $1,115,480 |
| 2014 | $14,020 | $1,115,480 |
| 2013 | -- | -- |
| 2012 | -- | $1,181,142 |
| 2011 | -- | $1,181,142 |
| 2010 | -- | $1,181,142 |
| 2009 | -- | $1,181,142 +48.1% |
| 2008 | -- | $797,564 |
| 2007 | -- | $797,564 |
| 2006 | -- | $797,564 |
| 2005 | -- | $797,564 +45.3% |
| 2004 | -- | $548,784 +0.3% |
| 2002 | -- | $547,051 |
| 2001 | -- | $547,051 +9.9% |
| 2000 | -- | $497,832 |
Find assessor info on the county website
Neighborhood: West Highlands
Nearby homes
- $1,375,2004 bd4 ba3.9k sqft1916 Georgia Ave, Winston Salem, NC 27104Off Market
- $314,200-- bd-- ba-- sqftHalcyon Ave, Winston salem, NC 27104Off Market
- $794,2005 bd3 ba3.3k sqft1917 Georgia Ave, Winston Salem, NC 27104Off Market
- $777,6003 bd2 ba2.2k sqft1907 Georgia Ave, Winston Salem, NC 27104Off Market
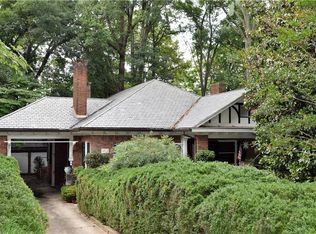
- $1,119,0004 bd4 ba3.8k sqft1824 Georgia Ave, Winston Salem, NC 27104Off Market
- $1,000,4005 bd3 ba704 sqft244 Halcyon Ave, Winston Salem, NC 27104Off Market
- $285,0000.43 Acres1925 Georgia Ave, Winston Salem, NC 27104Off Market
- $1,343,1004 bd4 ba5.2k sqft1825 Georgia Ave, Winston Salem, NC 27104Off Market
Nearby schools
GreatSchools rating
- 7/10Brunson ElementaryGrades: PK-5Distance: 0.5 mi
- 2/10Wiley MiddleGrades: 6-8Distance: 0.2 mi
- 4/10Reynolds HighGrades: 9-12Distance: 0.3 mi
Schools provided by the listing agent
- Elementary: Brunson
- Middle: Wiley
- High: Reynolds
Source: Triad MLS. This data may not be complete. We recommend contacting the local school district to confirm school assignments for this home.
Get a cash offer in 3 minutes
Find out how much your home could sell for in as little as 3 minutes with a no-obligation cash offer.
Estimated market value
$1,919,400
Get a cash offer in 3 minutes
Find out how much your home could sell for in as little as 3 minutes with a no-obligation cash offer.
Estimated market value
$1,919,400
- North Carolina
- Forsyth County
- Winston-Salem
- 27104
- West Highlands
- 280 Halcyon Ave
Nearby cities
Nearby neighborhoods
Nearby zip codes
Other Winston-Salem Topics
