The CEDAR IV A in Lucien Field Estates community offers a 4 bedroom, 3 full bathroom, open design.
Features: double vanity, garden tub, separate shower, linen closet, and a large walk-in closet in the primary suite, double vanity in the second bathroom, en suite bathroom in bedroom 2, a kitchen island overlooking the dining area, large walk-in pantry, mud room with boot bench, covered rear patio, ceiling fans in the living room and primary bedroom are standard, smart connect wi-fi thermostat, smoke and carbon monoxide detectors, a post tension slab, landscaping, architectural 30-year shingles, flood lights, and more!
Energy Efficient Features: a tankless gas water heater, a kitchen appliance package, low E tilt-in windows, and more!
Pending
Price increase: $5 (9/25)
$342,028
280 Hawker St, Shreveport, LA 71106
4beds
2,451sqft
Single Family Residence
Built in 2026
6,098 Square Feet Lot
$346,300 Zestimate®
$140/sqft
$23/mo HOA
What's special
Separate showerSmart connect wi-fi thermostatFlood lightsCovered rear patioGarden tubLow e tilt-in windowsLarge walk-in pantry
- 251 days
- 35
- 1
Zillow last checked:
Listing updated:
Listed by:
Saun Sullivan 0000007255 225-369-6111,
Cicero Realty LLC 225-369-6111
Source: NTREIS,MLS#: 21197593
Facts & features
Interior
Bedrooms & bathrooms
- Bedrooms: 4
- Bathrooms: 3
- Full bathrooms: 3
Primary bedroom
- Features: Ceiling Fan(s), Dual Sinks, En Suite Bathroom, Garden Tub/Roman Tub, Linen Closet, Separate Shower, Walk-In Closet(s)
- Level: First
- Dimensions: 15 x 14
Bedroom
- Features: En Suite Bathroom
- Level: First
- Dimensions: 11 x 10
Bedroom
- Level: First
- Dimensions: 11 x 10
Bedroom
- Level: First
- Dimensions: 11 x 10
Dining room
- Level: First
- Dimensions: 11 x 21
Kitchen
- Features: Breakfast Bar, Built-in Features, Dual Sinks, Kitchen Island, Stone Counters, Walk-In Pantry
- Level: First
- Dimensions: 12 x 21
Living room
- Features: Ceiling Fan(s), Fireplace
- Level: First
- Dimensions: 20 x 17
Heating
- Central, Natural Gas
Cooling
- Central Air, Electric
Appliances
- Included: Dishwasher, Disposal, Gas Range, Gas Water Heater, Microwave, Tankless Water Heater
- Laundry: Washer Hookup, Dryer Hookup, Laundry in Utility Room
Features
- Double Vanity, Kitchen Island, Open Floorplan, Pantry, Cable TV, Walk-In Closet(s)
- Flooring: Luxury Vinyl Plank
- Has basement: No
- Number of fireplaces: 1
- Fireplace features: Gas, Living Room
Interior area
- Total interior livable area: 2,451 sqft
Property
Parking
- Total spaces: 2
- Parking features: Concrete, Door-Single, Driveway, Garage Faces Front, Garage, Garage Door Opener
- Attached garage spaces: 2
Features
- Levels: One
- Stories: 1
- Patio & porch: Covered
- Exterior features: Lighting, Other
- Pool features: None
Lot
- Size: 6,098 Square Feet
- Dimensions: 50 x 125
- Features: Level, Subdivision
Details
- Parcel number: TBD
Construction
Type & style
- Home type: SingleFamily
- Architectural style: Detached
- Property subtype: Single Family Residence
Materials
- Brick, Stucco
- Foundation: Slab
- Roof: Shingle
Condition
- Under Construction
- New construction: Yes
- Year built: 2026
Utilities & green energy
- Sewer: Public Sewer
- Water: Public
- Utilities for property: Sewer Available, Water Available, Cable Available
Community & HOA
Community
- Security: Carbon Monoxide Detector(s), Smoke Detector(s)
- Subdivision: Lucien Field Estates
HOA
- Has HOA: Yes
- Services included: Association Management
- HOA fee: $275 annually
- HOA name: Community Management
- HOA phone: 225-503-2648
Location
- Region: Shreveport
Financial & listing details
- Price per square foot: $140/sqft
- Date on market: 3/4/2026
- Cumulative days on market: 330 days
Estimated market value
$346,300
$329,000 - $367,000
$2,559/mo
Price history
| Date | Event | Price |
|---|---|---|
| 9/25/2026 | Pending sale | $342,028+0%$140/sqft |
Source: NTREIS #21197593 Report a problem | ||
| 8/31/2026 | Listed for sale | $342,023$140/sqft |
Source: NTREIS #21197593 Report a problem | ||
| 8/26/2026 | Pending sale | $342,023$140/sqft |
Source: NTREIS #21197593 Report a problem | ||
| 7/17/2026 | Price change | $342,0230%$140/sqft |
Source: NTREIS #21197593 Report a problem | ||
| 5/19/2026 | Price change | $342,028+1.2%$140/sqft |
Source: NTREIS #21197593 Report a problem | ||
| 5/11/2026 | Listed for sale | $338,028$138/sqft |
Source: NTREIS #21197593 Report a problem | ||
| 4/3/2026 | Pending sale | $338,028$138/sqft |
Source: NTREIS #21197593 Report a problem | ||
| 3/4/2026 | Listed for sale | $338,028$138/sqft |
Source: NTREIS #21197593 Report a problem | ||
Public tax history
Tax history is unavailable.
Monthly payment
Est. payment
Payment breakdown
Explore the cost of this home by adjusting the details. Changes won't be saved.Climate risks
Neighborhood: 71106
Nearby schools
Schools provided by the listing agent
- Elementary: Louisiana
- Middle: Louisiana
- High: Louisiana
- District: Caddo PSB
Source: NTREIS. This data may not be complete. We recommend contacting the local school district to confirm school assignments for this home.

Similar homes
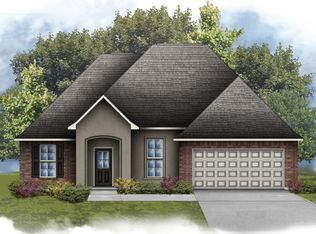
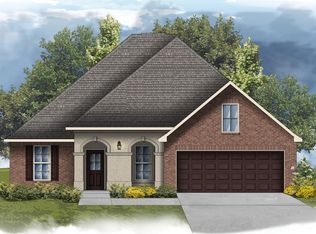
- from $294,9904 bd3 ba1.9k sqftThomas III A Plan, Lucien Field Estates, Shreveport, LA 71106New Construction
 DSLD Homes
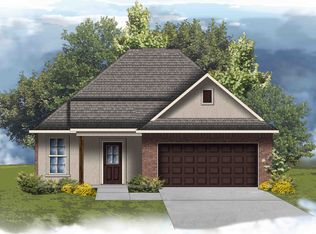
- from $355,9904 bd3 ba2.9k sqftMimosa III A Plan, Lucien Field Estates, Shreveport, LA 71106New Construction
 DSLD Homes
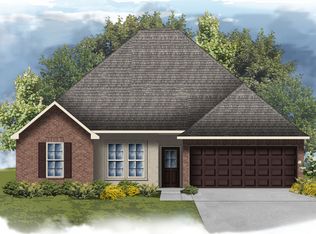
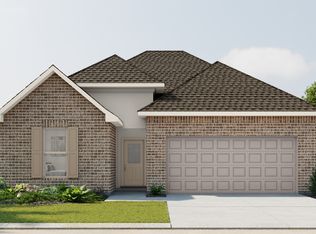
- from $327,9904 bd3 ba2.4k sqftCedar IV A Plan, Lucien Field Estates, Shreveport, LA 71106New Construction
 DSLD Homes
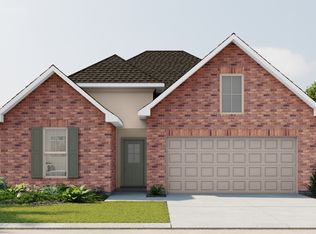
- from $327,9904 bd3 ba2.4k sqftCedar IV B Plan, Lucien Field Estates, Shreveport, LA 71106New Construction
 DSLD Homes
