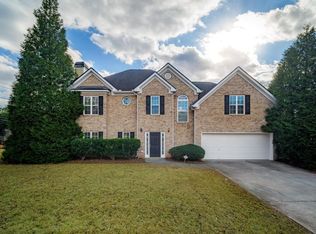
Welcome to this charming 4-bedroom, 3-bath ranch home in the heart of Mableton! Perfectly designed for modern living, this home features a flexible upstairs fourth bedroom, ideal as an office, guest suite, or teen retreat. Upon entering, you'll be greeted by tall ceilings and an open-concept floor plan, starting with the formal dining room that flows seamlessly into the family room, complete with a stunning stacked stone fireplace. The gourmet kitchen is a chef's dream, boasting ample cabinetry, solid surface countertops, and a cozy breakfast nook that overlooks the family room, making it perfect for entertaining. The split bedroom layout offers maximum privacy, with the master suite tucked away on one side of the home. The master bath is equipped with dual vanities, a relaxing soaking tub, a separate shower, and spacious walk-in closets. On the opposite side of the home, two additional bedrooms are serviced by a full bathroom with tile flooring. Upstairs, the oversized fourth bedroom with a full bath provides even more flexibility for your lifestyle needs. A large laundry room includes a washer and dryer for added convenience. Step outside to your private backyard oasis, complete with a generous deck that's perfect for entertaining or enjoying a quiet evening. Located on a secluded street in a no-HOA community, this home offers the best of both privacy and convenience. Don't miss out on this exceptional property!
Closed
Zillow last checked:
Listing updated:
Bought with:
Samantha Dobbins, 435943
Sheridan Solomon & Associates
Source: GAMLS,MLS#: 10381091
Price history
| Date | Event | Price |
|---|---|---|
| 12/30/2024 | Sold | $420,000-2.3%$178/sqft |
Source:  GAMLS #10381091 Report a problem GAMLS #10381091 Report a problem | ||
| 12/10/2024 | Listed for sale | $430,000$182/sqft |
Source: GAMLS #10381091 Report a problem | ||
| 11/30/2024 | Pending sale | $430,000$182/sqft |
Source:  FMLS GA #7458994 Report a problem FMLS GA #7458994 Report a problem | ||
| 10/30/2024 | Price change | $430,000-1.1%$182/sqft |
Source: GAMLS #10381091 Report a problem | ||
| 10/9/2024 | Listed for sale | $435,000$184/sqft |
Source: GAMLS #10381091 Report a problem | ||
| 9/24/2024 | Contingent | $435,000$184/sqft |
Source: GAMLS #10381091 Report a problem | ||
| 9/19/2024 | Listed for sale | $435,000+52.1%$184/sqft |
Source: FMLS GA #7458994 Report a problem | ||
| 6/14/2019 | Sold | $286,000-1.4%$121/sqft |
Source:  GAMLS #8566443 Report a problem GAMLS #8566443 Report a problem | ||
| 5/5/2019 | Pending sale | $290,000$123/sqft |
Source: Signature Partners #6538868 Report a problem | ||
| 4/25/2019 | Price change | $290,000-1.7%$123/sqft |
Source: Keller Williams Realty Signature Partners #6538868 Report a problem | ||
| 4/18/2019 | Listed for sale | $295,000+14.3%$125/sqft |
Source: Keller Williams Realty #8566443 Report a problem | ||
| 10/31/2016 | Sold | $258,000$109/sqft |
Source:  FMLS GA #5736511 Report a problem FMLS GA #5736511 Report a problem | ||
| 9/19/2016 | Pending sale | $258,000$109/sqft |
Source: BHHS Georgia Properties-Midtown #5736511 Report a problem | ||
| 9/12/2016 | Price change | $258,000-3.7%$109/sqft |
Source: BHHS Georgia Properties-Midtown #5736511 Report a problem | ||
| 8/20/2016 | Listed for sale | $268,000+16.6%$113/sqft |
Source: BHHS Georgia Properties-Midtown #5736511 Report a problem | ||
| 8/15/2014 | Listing removed | $229,900$97/sqft |
Source: BHHS Georgia Properties-Midtown #5290246 Report a problem | ||
| 5/15/2014 | Listed for sale | $229,900-3.9%$97/sqft |
Source: BHHS Georgia Properties-Midtown #5290246 Report a problem | ||
| 7/3/2007 | Sold | $239,300$101/sqft |
Source: Public Record Report a problem | ||
Get a cash offer in 3 minutes
Find out how much your home could sell for in as little as 3 minutes with a no-obligation cash offer.
Estimated market value
$435,200
