Skip main navigation
Under contract
  • $149,000

    280 Henry Hicks Rd, Herod, IL 62947

    2beds
    1,302sqft
    : 
    $1,033/mo
    Get pre-qualified
    Single Family Residence, Residential
    Built in 2003
    1.85 Acres Lot
    $146,200 Zestimate®
    $114/sqft
    $-- HOA

    What's special

    Tack shedFenced for horsesTwo spacious bedroomsFront and back decks
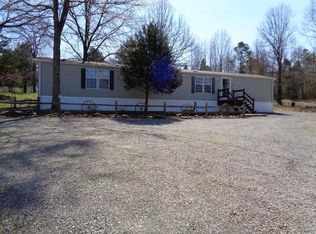
    CALLING ALL HORSEBACK RIDERS!!! Take a look at this opportunity to own property just minutes from the horse trails. Saddle up and ride right off to the trails. This perfect little getaway sits on 1.85 acre, fenced for horses, barn with 7 stalls, carports, Tack Shed. This home started out as a finished portable building but since has had two additions added on to make this home full time and spacious. Off the Primary suite is a cozy screened in porch overlooking spectacular views! The home includes two spacious bedrooms, two full baths, kitchen, living room combo, front and back decks, two hot water heaters, two Mini split Heating/air systems, one window heat/air, Newer metal roof 5 yrs old, Aerator septic 4 yrs old. This property is perfect for full time or weekend getaways. Also includes a nice RV parking area with water and electric hookup. Come take a look before it's gone!
    37 days
    79
    2

    Likely to sell faster than

    Zillow last checked:

    Listing updated:

    Listed by:

    Debra J Case Mobile:618-663-1235,

    HOUSE 2 HOME REALTY

    Source: RMLS Alliance as distributed by MLS GRID,MLS#: PA1268587MLS LogoOriginating MLS: Peoria Area Association of Realtors

      Facts & features

      Interior

      Bedrooms & bathrooms
      • Bedrooms: 2
      • Bathrooms: 2
      • Full bathrooms: 2
      Bedroom 1
      • Level: Main
      • Dimensions: 11ft 3in x 15ft 3in
      Bedroom 2
      • Level: Main
      • Dimensions: 19ft 6in x 17ft 3in
      Other
      • Level: Main
      • Dimensions: 9ft 6in x 8ft 3in
      Kitchen
      • Level: Main
      • Dimensions: 12ft 4in x 10ft 3in
      Living room
      • Level: Main
      • Dimensions: 11ft 2in x 12ft 4in
      Main level
      • Area: 1302
      Heating
      • Electric
      Cooling
      • Zoned
      Appliances
      • Included: Dryer, Range, Refrigerator, Washer
      Features
      • Ceiling Fan(s), High Speed Internet
      • Basement: Crawl Space
      Interior area
      • Total structure area: 1,302
      • Total interior livable area: 1,302 sqft

      Property

      Parking
      • Parking features: Carport, Detached
      • Has carport: Yes
      Lot
      • Size: 1.85 Acres
      • Dimensions: 276 x 414 x 450
      • Features: Sloped
      Details
      • Additional structures: Outbuilding, Shed(s)
      • Parcel number: 03227019008003

      Construction

      Type & style
      • Home type: SingleFamily
      • Architectural style: Ranch
      • Property subtype: Single Family Residence, Residential
      Materials
      • Frame, Wood Siding
      • Foundation: Block
      • Roof: Metal
      Condition
      • New construction: No
      • Year built: 2003

      Utilities & green energy

      • Water: Aerator/Aerobic, Public

      Community & HOA

      Community
      • Subdivision: None
      Location
      • Region: Herod

      Financial & listing details

      • Price per square foot: $114/sqft
      • Tax assessed value: $110,094
      • Annual tax amount: $927
      • Date on market: 7/22/2026
      • Cumulative days on market: 38 days
      • Road surface type: Paved

        Estimated market value

        $146,200

        $139,000 - $154,000

        $1,359/mo

        Price history

        DateEventPrice
        7/31/2026Contingent$149,000$114/sqft
        Source: RMLS Alliance as distributed by MLS GRID #PA1268587 Report a problem
        7/22/2026Listed for sale$149,000+92.3%$114/sqft
        Source: RMLS Alliance as distributed by MLS GRID #PA1268587 Report a problem
        10/25/2019Sold$77,500-8.8%$60/sqft
        Source: MRED as distributed by MLS GRID #EB426032 Report a problem
        6/7/2019Price change$85,000-8.1%$65/sqft
        Source: Shawnee Trails Realty #426032 Report a problem
        2/20/2019Listed for sale$92,500-7.4%$71/sqft
        Source: Shawnee Trails Realty #426032 Report a problem
        1/1/2019Listing removed$99,900$77/sqft
        Source: Paul Wilson Realty LLC #424924 Report a problem
        8/11/2018Price change$99,900-9.2%$77/sqft
        Source: Paul Wilson Realty LLC #420942 Report a problem
        6/6/2018Listed for sale$110,000$84/sqft
        Source: Paul Wilson Realty LLC #420942 Report a problem

        Public tax history

        YearProperty taxesTax assessment
        2024$997 $36,698 +22.6%
        2023-- $29,933 +4.6%
        2022$1,008 +12.1%$28,614 +5.5%
        2021$899 -0.5%$27,131 +1.2%
        2020$903 -43.9%$26,810 +3.5%
        2019$1,609 $25,891 +2.6%
        2018-- $25,230 +6.6%
        2017-- $23,669 +45.4%
        2016-- $16,274 -3.4%
        2015-- $16,845 +8.6%
        2014-- $15,513 +10.2%
        2013-- $14,082 +2.9%
        2012-- $13,679 -1.7%
        2011-- $13,917 -8.8%
        2010-- $15,260 +8.7%
        2009-- $14,040
        Find assessor info on the county website

        Monthly payment

        Est. payment

        Payment breakdown

        Explore the cost of this home by adjusting the details. Changes won't be saved.
        All calculations are estimates and provided by Zillow, Inc. for informational purposes only. Actual amounts may vary.
        HOA fees may include property taxes on listings classified as Co-Ops. Contact the listing agent and/or owner for fee details.
        See how much you could borrow to make a competitive offer.

        Climate risks

        Neighborhood: 62947

        Getting around

        0 / 100
        Car-Dependent
        10 / 100
        Somewhat Bikeable

        Nearby schools

        GreatSchools rating
        Schools provided by the listing agent
        • High: Pope County

        Source: RMLS Alliance as distributed by MLS GRID. This data may not be complete. We recommend contacting the local school district to confirm school assignments for this home.

        A local agent can set up tours, give advice and negotiate with sellers.

        A local lender can help you make sure your offer is ready when you are.

        Browse local experts