Skip main navigation
Pending
  • $1,150,000

    280 Hickory Ct, Lake Bluff, IL 60044

    4beds
    2,718sqft
    : 
    Loading
    Get pre-qualified
    Single Family Residence
    Built in 1978
    0.46 Acres Lot
    $-- Zestimate®
    $423/sqft
    $-- HOA

    What's special

    Two fireplacesEn-suite bedroomWalk-in pantryAttached garageBreakfast areaNearly a half-acre lotSpacious laundry and mudroom
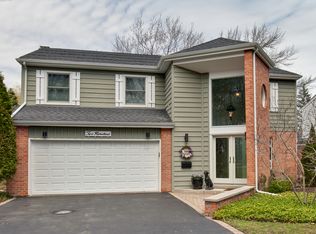
    WELCOME HOME! Nestled on nearly a half-acre lot in highly sought-after East Terrace, this beautifully maintained and thoughtfully updated Classic Colonial offers exceptional space, timeless charm, and an unbeatable location. Rich hardwood floors flow throughout the main level, where generous room sizes and two fireplaces create the perfect setting for both everyday living and effortless entertaining. The sun-filled kitchen is a true gathering place, featuring newer stainless-steel appliances, abundant counter space, a walk-in pantry, breakfast area, and butler's bar-all opening seamlessly to the inviting family room with charming accents and a fireplace. Just beyond, a rare and expansive screened porch provides the perfect retreat to relax, unwind, and enjoy the afternoon western sunshine. A spacious laundry and mudroom offers everyday convenience just off the attached garage. Upstairs, you'll find a desirable floor plan that includes an en-suite bedroom, two additional generously sized bedrooms, and an impressive primary suite complete with a dressing area, three closets, and a beautifully updated spa-like bath. The finished lower level adds even more versatility with a large recreation room, dedicated office space, and substantial storage and mechanical areas. The location is simply outstanding. Mawman Park is just steps away, while a convenient walking path provides easy access to downtown Lake Bluff and the Metra train. Enjoy quick access to both the highway and tollway, all while living on a quiet cul-de-sac in one of Lake Bluff's most desirable neighborhoods. A rare opportunity to own a spacious, move-in-ready home in an exceptional location-this is one you won't want to miss.
    --
    on Zillow
    |
    179
    views
    |
    3
    saves
    |

    Likely to sell faster than

    Zillow last checked:

    Listed by:

    Megan Sparrow Jordan 847-295-0700,

    @properties Christie's International Real Estate

    Source: MRED as distributed by MLS GRID,MLS#: 12661772MLS Logo

      Facts & features

      Interior

      Bedrooms & bathrooms
      • Bedrooms: 4
      • Bathrooms: 4
      • Full bathrooms: 3
      • 1/2 bathrooms: 1
      Rooms
      • Room types: Breakfast Room, Screened Porch, Other Room, Recreation Room
      Primary bedroom
      • Features: Flooring (Carpet), Bathroom (Full)
      • Level: Second
      • Area: 285 Square Feet
      • Dimensions: 19X15
      Bedroom 2
      • Features: Flooring (Carpet)
      • Level: Second
      • Area: 170 Square Feet
      • Dimensions: 17X10
      Bedroom 3
      • Features: Flooring (Carpet)
      • Level: Second
      • Area: 168 Square Feet
      • Dimensions: 14X12
      Bedroom 4
      • Features: Flooring (Carpet)
      • Level: Second
      • Area: 140 Square Feet
      • Dimensions: 14X10
      Breakfast room
      • Features: Flooring (Hardwood)
      • Level: Main
      • Area: 130 Square Feet
      • Dimensions: 13X10
      Dining room
      • Features: Flooring (Hardwood)
      • Level: Main
      • Area: 196 Square Feet
      • Dimensions: 14X14
      Family room
      • Features: Flooring (Hardwood)
      • Level: Main
      • Area: 315 Square Feet
      • Dimensions: 21X15
      Kitchen
      • Features: Kitchen (Eating Area-Table Space, Pantry-Walk-in, Granite Counters), Flooring (Hardwood)
      • Level: Main
      • Area: 110 Square Feet
      • Dimensions: 11X10
      Laundry
      • Features: Flooring (Ceramic Tile)
      • Level: Main
      • Area: 66 Square Feet
      • Dimensions: 11X6
      Living room
      • Features: Flooring (Hardwood)
      • Level: Main
      • Area: 247 Square Feet
      • Dimensions: 19X13
      Other
      • Features: Flooring (Carpet)
      • Level: Second
      • Area: 66 Square Feet
      • Dimensions: 11X6
      Recreation room
      • Features: Flooring (Engineered Hardwood)
      • Level: Basement
      • Area: 900 Square Feet
      • Dimensions: 36X25
      Screened porch
      • Level: Main
      • Area: 264 Square Feet
      • Dimensions: 22X12
      Heating
      • Natural Gas, Forced Air
      Cooling
      • Other
      Appliances
      • Included: Range, Microwave, Dishwasher, High End Refrigerator, Washer, Dryer, Disposal
      • Laundry: Main Level
      Features
      • Dry Bar, Walk-In Closet(s)
      • Flooring: Hardwood
      • Basement: Finished,Full
      • Number of fireplaces: 2
      • Fireplace features: Wood Burning
      Interior area
      • Total structure area: 1,350
      • Total interior livable area: 2,718 sqft

      Property

      Parking
      • Total spaces: 2
      • Parking features: Circular Driveway, Garage Door Opener, Yes, Garage Owned, Attached, Garage
      • Attached garage spaces: 2
      • Has uncovered spaces: Yes
      Accessibility
      • Accessibility features: No Disability Access
      Features
      • Stories: 2
      • Patio & porch: Screened
      Lot
      • Size: 0.46 Acres
      • Dimensions: 143x140
      • Features: Corner Lot
      Details
      • Parcel number: 12204100030000
      • Special conditions: List Broker Must Accompany

      Construction

      Type & style
      • Home type: SingleFamily
      • Architectural style: Colonial
      • Property subtype: Single Family Residence
      Materials
      • Wood Siding
      • Foundation: Concrete Perimeter
      • Roof: Asphalt
      Condition
      • New construction: No
      • Year built: 1978

      Utilities & green energy

      • Sewer: Public Sewer
      • Water: Lake Michigan

      Community & HOA

      Community
      • Features: Park, Pool, Curbs
      • Subdivision: East Terrace
      HOA
      • Services included: None
      Location
      • Region: Lake Bluff

      Financial & listing details

      • Price per square foot: $423/sqft
      • Tax assessed value: $735,626
      • Annual tax amount: $19,404
      • Ownership: Fee Simple

        Estimated market value

        Not available

        Estimated sales range

        Not available

        Not available

        Price history

        DateEventPrice
        6/23/2014Sold$660,000-4.1%$243/sqft
        Source: MRED as distributed by MLS GRID #08542799 Report a problem
        3/1/2014Pending sale$688,500$253/sqft
        Source: Griffith, Grant & Lackie Realtors #08542799 Report a problem
        2/25/2014Listed for sale$688,500-1.6%$253/sqft
        Source: Griffith, Grant & Lackie Realtors #08542799 Report a problem
        2/8/2012Listing removed$699,500$257/sqft
        Source: Owner #07617437 Report a problem
        8/12/2011Listed for sale$699,500$257/sqft
        Source: Owner #07617437 Report a problem
        2/27/2011Listing removed$699,500$257/sqft
        Source: Home Owners Realty, INC. #07617437 Report a problem
        8/27/2010Listed for sale$699,500$257/sqft
        Source: Home Owners Realty, INC. #07617437 Report a problem

        Public tax history

        YearProperty taxesTax assessment
        2023$17,282 +3.1%$273,955 +11.7%
        2022$16,762 +3.6%$245,184 +0.9%
        2021$16,176 -1.8%$242,949 -3.6%
        2020$16,478 +3.7%$251,928 +1.9%
        2019$15,887 +7%$247,303 +3.3%
        2018$14,844 $239,445 +1.7%
        2017$14,844 +4.7%$235,442 +5.1%
        2016$14,183 +20.7%$224,102 +6.2%
        2015$11,753 +0.8%$211,019 +25.3%
        2014$11,660 +6.8%$168,359 -0.9%
        2012$10,921 -6.2%$169,819 -19.9%
        2011$11,643 -6.8%$212,054 -7.6%
        2010$12,487 -0.8%$229,580 -8.4%
        2009$12,588 +0.3%$250,715 -2%
        2008$12,546 +13.3%$255,728 +2.8%
        2006$11,072 +3.8%$248,859
        2005$10,665 +14.5%--
        2004$9,318 -0.2%--
        2003$9,338 +1.2%--
        2002$9,232 +10.2%--
        2001$8,379 +3%$160,880 +5.6%
        2000$8,135 $152,351

        Find assessor info on the county website

        Monthly payment

        Est. payment

        Payment breakdown

        Explore the cost of this home by adjusting the details. Changes won't be saved.
        All calculations are estimates and provided by Zillow, Inc. for informational purposes only. Actual amounts may vary.
        HOA fees may include property taxes on listings classified as Co-Ops. Contact the listing agent and/or owner for fee details.
        Mortgage interest rates are dependent on a number of factors, including credit score, down payment, and repayment length. Interest rate data provided by Zillow Group Marketplace, Inc. as of 1/1/1970 from various mortgage lenders with which we have lead or other similar arrangements; the Estimated Payment is an average of those rates.
        See how much you could borrow to make a competitive offer.

        Climate risks

        Neighborhood: 60044

        Getting around

        23 / 100
        Car-Dependent
        46 / 100
        Somewhat Bikeable

        Nearby schools

        GreatSchools rating
        Schools provided by the listing agent
        • Elementary: Lake Bluff Elementary School
        • Middle: Lake Bluff Middle School
        • High: Lake Forest High School
        • District: 65

        Source: MRED as distributed by MLS GRID. This data may not be complete. We recommend contacting the local school district to confirm school assignments for this home.

        A local agent can set up tours, give advice and negotiate with sellers.

        A local lender can help you make sure your offer is ready when you are.

        Browse local experts

        Similar homes

        Skip to the end of the carouselSkip to the beginning of the carousel