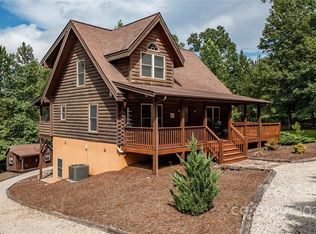
A hidden gem on Hidden Lake - welcome to your private retreat. This gorgeous mountain home on 2.84 acres in the private gated community of Hidden Lake exudes peace and calm, with its soaring ceilings and bright, airy interior covered in beautiful knotty pine. You'll enjoy this property in any season; a gas log fireplace and back porch hot tub to keep you warm in winter, a screened rear porch and covered front porch to enjoy the spring and fall, and in summer, fabulous fun on Hidden Lake with the community dock, pool, and hot tub! Inside, you'll find an ample kitchen and living space on the main floor along with the primary suite, with a mud/laundry room and half bath leading in from the hot tub deck. Upstairs is a stunning loft with year-round mountain views, plus another bedroom, full bath, and ample storage space. The walk-out basement blends form and function, with a third bedroom that opens onto the lower patio, plus utility room, sauna, and a large walk-out workshop space for any project you can dream of. Solar panels on the property are a sustainable feature to offset utility costs, and fire-resistant fiber cement cladding and metal roof offer peace of mind. This property is someone's dream come true - come see if it's yours.
Closed
$575,000
280 Hidden Lake Pkwy, Nebo, NC 28761
3beds
1,996sqft
Single Family Residence
Built in 2016
2.84 Acres Lot
$573,600 Zestimate®
$288/sqft
$2,982 Estimated rent
Home value
$573,600
$545,000 - $602,000
$2,982/mo
Zestimate® history
Owner options
List your home for rent
$2,982/mo
Rent Zestimate®
Find your next renter with Zillow Rental Manager. Plus, with online applications, you can quickly screen prospective tenants – for free.
$2,982/mo
Rent Zestimate®
Refinance and save
$4,049/mo
Est. payment
Refinancing to a lower rate could help reduce your monthly payments and save thousands over the life of the loan.
$4,049/mo
Est. payment
Explore your selling options
Work with a Zillow partner agent
Leverage their expertise and Zillow's premium Showcase listings to get your home seen by more buyers.
Get startedList with your own agent
Get your home in front of millions of buyers by listing it on Zillow.
Learn how to do itSell it yourself
Take full control of how buyers see your home on Zillow by listing For Sale by Owner (FSBO).
List your homeWhat's special
Zillow last checked:
Listing updated:
Listed by:
Alyssa Currier alyssa@yourhomegirlclt.com,
Real Broker, LLC
Bought with:
Mark Mennone
Keller Williams Professionals
Source: Canopy MLS as distributed by MLS GRID,MLS#: 4385079
Facts & features
Interior
Bedrooms & bathrooms
- Bedrooms: 3
- Bathrooms: 4
- Full bathrooms: 3
- 1/2 bathrooms: 1
- Main level bedrooms: 1
Primary bedroom
- Features: Ceiling Fan(s), En Suite Bathroom, Walk-In Closet(s)
- Level: Main
Bedroom s
- Features: Walk-In Closet(s)
- Level: Upper
Bedroom s
- Level: Basement
Bathroom full
- Level: Main
Bathroom half
- Level: Main
Bathroom full
- Level: Upper
Bathroom full
- Level: Basement
Kitchen
- Level: Main
Living room
- Level: Main
Loft
- Level: Upper
Utility room
- Level: Basement
Workshop
- Level: Basement
Heating
- Central, Heat Pump
Cooling
- Central Air, Heat Pump
Appliances
- Included: Dishwasher, Dryer, Electric Water Heater, Exhaust Fan, Gas Range, Microwave, Oven, Plumbed For Ice Maker, Refrigerator, Self Cleaning Oven, Washer, Washer/Dryer
- Laundry: Electric Dryer Hookup, Mud Room, Inside, Main Level, Washer Hookup
Features
- Kitchen Island, Open Floorplan, Pantry, Sauna, Storage, Walk-In Closet(s)
- Flooring: Carpet, Tile, Wood
- Doors: Sliding Doors
- Windows: Insulated Windows
- Basement: Basement Shop,Bath/Stubbed,Daylight,Exterior Entry,Interior Entry,Partially Finished,Storage Space,Walk-Out Access
- Fireplace features: Gas Log, Great Room, Propane
Interior area
- Total structure area: 1,587
- Total interior livable area: 1,996 sqft
- Finished area above ground: 1,587
- Finished area below ground: 409
Property
Parking
- Total spaces: 1
- Parking features: Attached Carport, Driveway
- Carport spaces: 1
- Has uncovered spaces: Yes
Accessibility
- Accessibility features: Bath Grab Bars, Door Width 32 Inches or More, Swing In Door(s), Accessible Hallway(s), Kitchen 60 Inch Turning Radius, Thresholds 5/8 Inches
Features
- Levels: Two
- Stories: 2
- Patio & porch: Covered, Deck, Front Porch, Patio, Rear Porch, Screened
- Pool features: Community
- Has spa: Yes
- Spa features: Community, Heated
- Has view: Yes
- View description: Long Range, Mountain(s), Year Round
- Waterfront features: Boat Slip – Community, Dock
- Body of water: Hidden Lake
Lot
- Size: 2.84 Acres
- Dimensions: 179 x 72 x 425 x 34 x 246 x 463
- Features: Green Area, Hilly, Private, Sloped, Wooded, Views
Details
- Parcel number: 164700743927
- Zoning: RES
- Special conditions: Standard
Construction
Type & style
- Home type: SingleFamily
- Property subtype: Single Family Residence
Materials
- Fiber Cement
- Roof: Metal
Condition
- New construction: No
- Year built: 2016
Utilities & green energy
- Sewer: Septic Installed
- Water: Well
- Utilities for property: Cable Available, Electricity Connected, Fiber Optics, Phone Connected, Propane, Underground Power Lines, Underground Utilities, Wired Internet Available
Green energy
- Energy generation: Solar
Community & HOA
Community
- Features: Cabana, Gated, Lake Access, Picnic Area, Playground, Walking Trails
- Security: Carbon Monoxide Detector(s), Radon Mitigation System, Smoke Detector(s)
- Subdivision: Hidden Lake
HOA
- Has HOA: Yes
- HOA fee: $700 annually
- HOA name: Hidden Lake HOA
Location
- Region: Nebo
- Elevation: 1000 Feet
Financial & listing details
- Price per square foot: $288/sqft
- Tax assessed value: $571,520
- Annual tax amount: $3,875
- Date on market: 5/29/2026
- Cumulative days on market: 8 days
- Listing terms: Cash,Conventional,FHA,USDA Loan,VA Loan
- Electric utility on property: Yes
- Road surface type: Gravel, Paved
Price history
| Date | Event | Price |
|---|---|---|
| 7/10/2026 | Sold | $575,000$288/sqft |
Source:  Canopy MLS as distributed by MLS GRID #4385079 Report a problem Canopy MLS as distributed by MLS GRID #4385079 Report a problem | ||
| 6/6/2026 | Pending sale | $575,000$288/sqft |
Source: Canopy MLS as distributed by MLS GRID #4385079 Report a problem | ||
| 5/29/2026 | Listed for sale | $575,000-17.3%$288/sqft |
Source: Canopy MLS as distributed by MLS GRID #4385079 Report a problem | ||
| 4/9/2026 | Listing removed | $695,000$348/sqft |
Source: Canopy MLS as distributed by MLS GRID #4310695 Report a problem | ||
| 1/5/2026 | Price change | $695,000-7.3%$348/sqft |
Source: Canopy MLS as distributed by MLS GRID #4310695 Report a problem | ||
| 10/10/2025 | Listed for sale | $750,000+1204.3%$376/sqft |
Source: Canopy MLS as distributed by MLS GRID #4310695 Report a problem | ||
| 9/4/2008 | Sold | $57,500$29/sqft |
Source: Public Record Report a problem | ||
Public tax history
| Year | Property taxes | Tax assessment |
|---|---|---|
| 2025 | $3,875 +3% | $571,520 |
| 2024 | $3,761 | $571,520 |
| 2023 | $3,761 +34.7% | $571,520 +36.7% |
| 2022 | $2,792 | $417,940 |
| 2021 | $2,792 -1.5% | $417,940 |
| 2020 | $2,834 -86.9% | $417,940 +1138.3% |
| 2017 | $21,617 +9900% | $33,750 |
| 2016 | $216 | -- |
| 2014 | $216 +1.7% | $33,750 |
| 2013 | $213 | $33,750 |
| 2012 | -- | $33,750 |
Find assessor info on the county website
Neighborhood: 28761
Nearby homes
- $20,0001.96 AcresLOT 15 Hidden Lake Pkwy, Nebo, NC 28761Sold

- $539,7003 bd2 ba1.5k sqft226 Hidden Lake Pkwy, Nebo, NC 28761Off Market
- $31,500-- bd-- ba-- sqft226 Hidden Lake Pkwy, Nebo, NC 28761Off Market
- $566,4003 bd3 ba2.3k sqft346 Hidden Lake Pkwy, Nebo, NC 28761Off Market
- $519,0003 bd3 ba2.1k sqft346 Hidden Lake Pkwy #6, Nebo, NC 28761Off Market
- $--1.96 Acres0 Hidden Lake Pkwy #15, Nebo, NC 28761Off Market
- $543,0003 bd3 ba2.3k sqft210 Hidden Lake Pkwy, Nebo, NC 28761Sold
- $353,4002 bd2 ba1.4k sqft399 Hidden Lake Pkwy, Nebo, NC 28761Off Market
Nearby schools
GreatSchools rating
- 6/10Glenwood Elementary SchoolGrades: PK-5Distance: 7 mi
- 6/10East McDowell Junior High SchoolGrades: 6-8Distance: 10.8 mi
- 10/10McDowell Early CollegeGrades: 9-12Distance: 7.9 mi
Schools provided by the listing agent
- Elementary: Glenwood
- Middle: East McDowell
- High: McDowell
Source: Canopy MLS as distributed by MLS GRID. This data may not be complete. We recommend contacting the local school district to confirm school assignments for this home.
Get a cash offer in 3 minutes
Find out how much your home could sell for in as little as 3 minutes with a no-obligation cash offer.
Estimated market value
$573,600
Get a cash offer in 3 minutes
Find out how much your home could sell for in as little as 3 minutes with a no-obligation cash offer.
Estimated market value
$573,600
- North Carolina
- McDowell County
- Nebo
- 28761
- 280 Hidden Lake Pkwy
Nearby cities
Nearby zip codes
Other Nebo Topics
