Welcome to this stunning 4-bedroom, 3-bathroom home nestled in the exclusive gated Highland community. Perfectly situated within the highly sought-after Hallsville ISD, this property combines elegance, comfort, and privacy. Step inside to discover a flood of natural light that flows through the open concept formal dining space, over-sized breakfast nook, and kitchen island with ample storage and seating- a space is perfect for hosting. In the kitchen, custom cabinets overlook beautiful granite countertops, a double oven, and completing the chef's dream- a walk in pantry with appliance counter and icemaker. All flowing around the living room centered with a cozy wood-burning fireplace, you'll find a charming spot for a family to relax. Nestled in the hallway off of the living space you will find 2 large bedrooms, a hallway bathroom which features a private shower space, and a third bedroom at the end of the hall boasting a convenient en-suite full bathroom- ideal for older children or adult guests. Privately on the opposite end of the house, the spacious primary suite boasts his/hers vanities, a relaxing soaking tub, a walk-in shower, private toilet room, and walk-in closet with luxury built ins. Down the hall, a large laundry room is complete with ample storage and countertop with sink. Flowing to the side-entry oversized, two-car garage, you will find even more storage in the decked attic. Peace and privacy boast through the backyard compete with a view the stocked pond, and side yard which extends to the adjacent vacant lot also available for purchase. Entertain on the covered patio with plenty of space to spread out and enjoy the scenic views. Situated at the end of the neighborhood and just moments from the community pool- this location can't be beat! Don't wait to schedule your tour, come discover the thoughtful features, storage, and quality at 280 Highland Blvd today!
Sold
Price Unknown
280 Highland Blvd, Hallsville, TX 75650
4beds
2,515sqft
Single Family Residence
Built in 2018
0.5 Acres Lot
$434,600 Zestimate®
$--/sqft
$2,934 Estimated rent
Home value
$434,600
$400,000 - $469,000
$2,934/mo
Zestimate® history
Owner options
List your home for rent
$2,934/mo
Rent Zestimate®
Find your next renter with Zillow Rental Manager. Plus, with online applications, you can quickly screen prospective tenants – for free.
$2,934/mo
Rent Zestimate®
Refinance and save
Refinancing to a lower rate could help reduce your monthly payments and save thousands over the life of the loan.
Explore your selling options
Work with a Zillow partner agent
Leverage their expertise and Zillow's premium Showcase listings to get your home seen by more buyers.
Get startedList with your own agent
Get your home in front of millions of buyers by listing it on Zillow.
Learn how to do itSell it yourself
Take full control of how buyers see your home on Zillow by listing For Sale by Owner (FSBO).
List your homeWhat's special
Cozy wood-burning fireplaceFlood of natural lightSide-entry oversized two-car garageBeautiful granite countertopsScenic viewsCovered patioSoaking tub
Zillow last checked:
Listing updated:
Listed by:
Abby Adkisson 903-431-5636,
Texas Real Estate Executives - Longview
Bought with:
Colton Sherwood
BOLD Real Estate Group
Source: LGVBOARD,MLS#: 20256527
Facts & features
Interior
Bedrooms & bathrooms
- Bedrooms: 4
- Bathrooms: 3
- Full bathrooms: 3
Bedroom
- Features: Master Bedroom Split, Walk-In Closet(s)
Bathroom
- Features: Shower/Tub, Walk-In Closet(s)
Dining room
- Features: Separate Formal Dining
Heating
- Central Electric
Cooling
- Central Electric
Appliances
- Included: Electric Water Heater
- Laundry: Electric Dryer Hookup
Features
- Ceiling Fans
- Has fireplace: Yes
- Fireplace features: Wood Burning
Interior area
- Total structure area: 2,515
- Total interior livable area: 2,515 sqft
Property
Parking
- Total spaces: 2
- Parking features: Garage, Garage Faces Side, Attached, Rear/Side Entry, Concrete
- Attached garage spaces: 2
- Has uncovered spaces: Yes
Features
- Levels: One
- Stories: 1
- Patio & porch: Patio, Covered
- Pool features: Community
- Fencing: None
- Water view: Water
Lot
- Size: 0.5 Acres
- Features: Landscaped
Details
- Additional structures: None
- Parcel number: R010091668
Construction
Type & style
- Home type: SingleFamily
- Architectural style: Traditional,Contemporary/Modern
- Property subtype: Single Family Residence
Materials
- Brick and Stone
- Foundation: Slab
- Roof: Composition
Condition
- Year built: 2018
Details
- Warranty included: Yes
Utilities & green energy
- Sewer: Aerobic Septic, Cooperative
- Water: Cooperative, Gumsprings
- Utilities for property: Electricity Available
Community & HOA
HOA
- Has HOA: Yes
Location
- Region: Hallsville
Financial & listing details
- Tax assessed value: $405,980
- Annual tax amount: $3,076
- Date on market: 9/23/2025
- Listing terms: Cash,FHA,Conventional,VA Loan,Must Qualify,USDA Loan
- Exclusions: Personal items & furniture
Price history
| Date | Event | Price |
|---|---|---|
| 11/21/2025 | Sold | -- |
Source:  LGVBOARD #20256527 Report a problem LGVBOARD #20256527 Report a problem | ||
| 9/23/2025 | Listed for sale | $425,000$169/sqft |
Source: LGVBOARD #20256527 Report a problem | ||
Public tax history
| Year | Property taxes | Tax assessment |
|---|---|---|
| 2024 | $2,989 +9.7% | $405,980 +4.1% |
| 2023 | $2,725 -21.3% | $390,080 +10% |
| 2022 | $3,461 | $354,470 +13.4% |
| 2021 | -- | $312,690 +8.3% |
| 2020 | $2,577 -30.6% | $288,830 +0.2% |
| 2019 | $3,715 +822.2% | $288,240 +0.8% |
| 2018 | $403 | $285,960 +872.7% |
| 2017 | $403 | $29,400 |
| 2016 | $403 | $29,400 |
Find assessor info on the county website
Neighborhood: 75650
Nearby homes
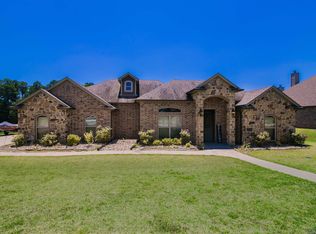
- $--3 bd2 ba1.9k sqft270 Highland Blvd, Hallsville, TX 75650Sold
- $447,100-- bd-- ba2.4k sqft260 Highland Blvd, Hallsville, TX 75650Off Market
- $472,400-- bd-- ba2.4k sqft585 Highland Pl, Hallsville, TX 75650Off Market
- $468,2004 bd3 ba2.2k sqft285 Highland Blvd, Hallsville, TX 75650Off Market
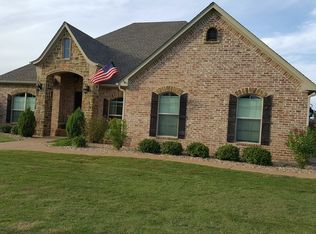
- $450,7004 bd3 ba2.5k sqft275 Highland Blvd, Hallsville, TX 75650Off Market
- $252,300-- bd-- ba925 sqft290 Highland Blvd, Hallsville, TX 75650Off Market
- $436,100-- bd-- ba2.3k sqft295 Highland Blvd, Hallsville, TX 75650Off Market
- $500,5004 bd3 ba2.7k sqft585 Highland Pl, Hallsville, TX 75650Off Market
Nearby schools
GreatSchools rating
- 7/10Hallsville North Elementary SchoolGrades: PK-4Distance: 1.7 mi
- 9/10Hallsville Junior High SchoolGrades: 6-8Distance: 3.2 mi
- 7/10Hallsville High SchoolGrades: 9-12Distance: 1.3 mi
Schools provided by the listing agent
- District: Halllsville
Source: LGVBOARD. This data may not be complete. We recommend contacting the local school district to confirm school assignments for this home.
- Texas
- Harrison County
- Hallsville
- 75650
- 280 Highland Blvd
Nearby cities
Nearby zip codes
Other Hallsville Topics
