Skip main navigation
Closed
  • $463,222

    280 Highwoods Pkwy, Newnan, GA 30265

    3beds
    2,337sqft
    Single Family Residence
    Built in 2005
    0.39 Acres Lot
    $473,100 Zestimate®
    $198/sqft
    $2,344 Estimated rent

    Home value

    $473,100

    $449,000 - $497,000

    $2,344/mo

    Zestimate® history
    Loading
    Loading...

    Owner options

    List your home for rent

    $2,344/mo

    Rent Zestimate®

    Find your next renter with Zillow Rental Manager. Plus, with online applications, you can quickly screen prospective tenants – for free.

    Learn more

    $2,344/mo

    Rent Zestimate®

    Refinance and save

    $3,549/mo

    Est. payment

    Refinancing to a lower rate could help reduce your monthly payments and save thousands over the life of the loan.

    See today's rates

    $3,549/mo

    Est. payment

    Explore your selling options

    Work with a Zillow partner agent

    Leverage their expertise and Zillow's premium Showcase listings to get your home seen by more buyers.

    Get started

    List with your own agent

    Get your home in front of millions of buyers by listing it on Zillow.

    Learn how to do it

    Sell it yourself

    Take full control of how buyers see your home on Zillow by listing For Sale by Owner (FSBO).

    List your home

    What's special

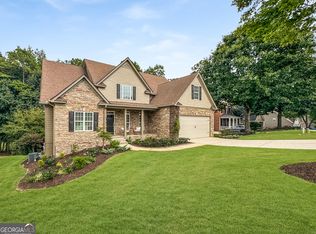
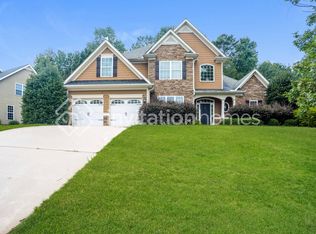
    SPECTACULARLY RENOVATED HOME FROM TOP TO BOTTOM, INSIDE AND OUTSIDE...IDEAL SPLIT BEDROOM RANCH WITH WIDE OPEN PLAN & "ALL NEW" EVERYWHERE! You will look no further when you see this gorgeous home w/ NEW LVP floors throughout the main living areas inc Office. All NEW Paint inside inc walls, trim, doors in a soft, warm white tone. Very Cool NEW light fixtures featuring LED lights, wall sconces & on trend hanging fixtures. The Kitchen was opened up & features lg level breakfast bar, NEW exterior vented hood w/ NEW gas cooktop & NEW wall oven. The white quartz counters in Kitchen complement the NEW grey backsplash & white cabinets. Bright Breakfast room & expansive Formal Dining rm. Family room w/ tall ceilings & super convenient floor outlet. NEW Fireplace surround w/ ledgestone & contemporary mantle + outlets above for TV. Large Primary suite w/ huge Walk in Closet + ALL NEW Bathroom featuring lg walk in shower w/ frameless glass & upgraded impressive shower head + handheld shower wand. Enjoy super long quartz vanity, 2 linen towers & NEW mirror. Convenient Half Bath for guest + Secondary Bathroom, both w/ quartz counters + NEW dbl flush toilets in all Bathrooms. Terrific Laundry rm w/ NEW barn door ( both practical & beautiful) featuring utility sink, counter, cabinets & shelves. Jack N Jill Secondary Bedrooms, one featuring pretty Barn door. All NEW plush Carpet w/ upgraded heavy carpet pad. Side entry garage + convenient extra parking pad. Fenced yard w/ totally renovated backyard w/ new sod, cleared out trees/brush, flagstone patio & updated Storage Shed. All NEW landscaping in front beds.. house & concrete just pressure washed, NEWer Roof & irrigation system. It's a must See! 1 seller holds a GA Real Estate License. Enjoy Summergrove's Fabulous amenities to include 3 Pools, 100 acre Lake, Tennis, Pickleball, Golf Course, Club House & Sidewalks! Quick access to shops/restaurants of Ashley Park, Hospital, I-85 and Atlanta Airport.

    Zillow last checked:

    Listing updated:

    Listed by:

    Jeannie Johnson Doole 404-644-9394,

    Jeannie Doole & Associates Real Est.

    Bought with:

    Jeannie Johnson Doole, 313322

    Jeannie Doole & Associates Real Est.

    Source: GAMLS,MLS#: 10400956MLS Logo

    Facts & features

    Interior

    Bedrooms & bathrooms
    • Bedrooms: 3
    • Bathrooms: 3
    • Full bathrooms: 2
    • 1/2 bathrooms: 1
    • Main level bathrooms: 2
    • Main level bedrooms: 3
    Rooms
    • Room types: Foyer, Laundry, Family Room, Library, Office
    Dining room
    • Features: Separate Room
    Kitchen
    • Features: Breakfast Bar, Breakfast Room, Kitchen Island, Pantry, Solid Surface Counters
    Heating
    • Natural Gas, Central, Zoned, Dual
    Cooling
    • Electric, Ceiling Fan(s), Central Air, Zoned, Dual, Attic Fan
    Appliances
    • Included: Cooktop, Dishwasher, Disposal, Electric Water Heater, Microwave, Oven, Refrigerator, Stainless Steel Appliance(s)
    • Laundry: In Hall
    Features
    • Bookcases, Double Vanity, High Ceilings, Master On Main Level, Separate Shower, Soaking Tub, Tile Bath, Tray Ceiling(s), Vaulted Ceiling(s), Walk-In Closet(s)
    • Flooring: Carpet, Hardwood, Tile, Vinyl
    • Windows: Double Pane Windows, Storm Window(s)
    • Basement: None
    • Attic: Pull Down Stairs
    • Number of fireplaces: 1
    • Fireplace features: Factory Built, Family Room, Gas Starter
    Interior area
    • Total structure area: 2,337
    • Total interior livable area: 2,337 sqft
    • Finished area above ground: 2,337
    • Finished area below ground: 0

    Property

    Parking
    • Total spaces: 2
    • Parking features: Attached, Garage Door Opener, Garage, Kitchen Level, Side/Rear Entrance
    • Has attached garage: Yes
    Features
    • Levels: One
    • Stories: 1
    • Patio & porch: Deck, Patio, Porch
    • Exterior features: Garden, Sprinkler System
    • Fencing: Fenced
    • Waterfront features: No Dock Rights
    • Body of water: None
    Lot
    • Size: 0.39 Acres
    • Features: Corner Lot, Private
    • Residential vegetation: Grassed
    Details
    • Additional structures: Outbuilding
    • Parcel number: SG5 459
    • Special conditions: Covenants/Restrictions

    Construction

    Type & style
    • Home type: SingleFamily
    • Architectural style: Ranch
    • Property subtype: Single Family Residence
    Materials
    • Concrete, Stone
    • Foundation: Slab
    • Roof: Composition
    Condition
    • Resale
    • New construction: No
    • Year built: 2005

    Utilities & green energy

    • Sewer: Public Sewer
    • Water: Public
    • Utilities for property: Cable Available, Electricity Available, High Speed Internet, Natural Gas Available, Sewer Available, Sewer Connected, Underground Utilities, Water Available
    Green energy
    • Energy efficient items: Insulation, Thermostat, Doors

    Community & HOA

    Community
    • Features: Clubhouse, Golf, Lake, Park, Playground, Pool, Sidewalks, Street Lights, Tennis Court(s), Tennis Team, Walk To Schools, Near Shopping
    • Security: Security System, Smoke Detector(s)
    • Subdivision: Summergrove
    HOA
    • Has HOA: Yes
    • Services included: Reserve Fund
    • HOA fee: $795 annually
    Location
    • Region: Newnan

    Financial & listing details

    • Price per square foot: $198/sqft
    • Tax assessed value: $451,080
    • Annual tax amount: $3,572
    • Date on market: 10/23/2024
    • Listing agreement: Exclusive Right To Sell
    • Listing terms: Cash,Conventional,FHA,VA Loan
    • Electric utility on property: Yes

    Price history

    DateEventPrice
    10/29/2024Sold$463,222+42.4%$198/sqft
    Source: GAMLS #10400956 Report a problem
    7/31/2024Sold$325,222+0.1%$139/sqft
    Source: GAMLS #10336763 Report a problem
    7/16/2024Pending sale$325,000$139/sqft
    Source: GAMLS #10336763 Report a problem
    7/11/2024Listed for sale$325,000+20.4%$139/sqft
    Source: GAMLS #10336763 Report a problem
    5/24/2017Sold$270,000-11.5%$116/sqft
    Source: Public Record Report a problem
    10/26/2015Listing removed$2,000$1/sqft
    Source: Keller Williams - Atlanta - Peachtree City #7532375 Report a problem
    10/3/2015Listed for rent$2,000$1/sqft
    Source: KELLER WILLIAMS RLTY ATL. PART #07532375 Report a problem
    9/26/2015Listing removed$305,000$131/sqft
    Source: Keller Williams - Atlanta - Peachtree City #7512436 Report a problem
    8/26/2015Price change$305,000+2%$131/sqft
    Source: KELLER WILLIAMS RLTY ATL. PART #07512436 Report a problem
    6/2/2015Listed for sale$299,000+3.5%$128/sqft
    Source: Owner Report a problem
    11/3/2014Listing removed$289,000$124/sqft
    Source: Better Homes and Gardens Real Estate Metro Brokers #5305978 Report a problem
    9/27/2014Price change$289,000-3.7%$124/sqft
    Source: Better Homes and Gardens Real Estate Metro Brokers #5305978 Report a problem
    6/18/2014Listed for sale$300,000+2.4%$128/sqft
    Source: Better Homes and Gardens Real Estate Metro Brokers #5305978 Report a problem
    6/28/2005Sold$292,900$125/sqft
    Source: Public Record Report a problem

    Public tax history

    YearProperty taxesTax assessment
    2025$4,334 +16.3%$180,432 +10.7%
    2024$3,725 -2.1%$163,034 +4.3%
    2023$3,803 +1.4%$156,327 +12%
    2022$3,752 +21.7%$139,610 +24.5%
    2021$3,083 $112,172
    2020$3,083 -4%$112,172 +5.6%
    2019$3,211 +0.4%$106,251
    2018$3,197 +4%$106,251 +4.1%
    2017$3,073 +0.1%$102,061 +2.1%
    2016$3,071 +2%$99,966 +10%
    2015$3,010 +89.1%$90,889
    2014$1,592 $90,889
    2013-- --
    2012-- --
    2011-- --
    2010-- --
    2009-- --
    2008-- --
    2007-- --
    2006-- --
    2005-- --
    Find assessor info on the county website

    Neighborhood: 30265

    Nearby schools

    GreatSchools rating
    Schools provided by the listing agent
    • Elementary: Newnan Crossing
    • Middle: Lee
    • High: East Coweta

    Source: GAMLS. This data may not be complete. We recommend contacting the local school district to confirm school assignments for this home.

    Get a cash offer in 3 minutes
    Find out how much your home could sell for in as little as 3 minutes with a no-obligation cash offer.
    Estimated market value
    $473,100
    Get a cash offer in 3 minutes
    Find out how much your home could sell for in as little as 3 minutes with a no-obligation cash offer.
    Estimated market value
    $473,100