**Rocky Mount Hidden Gem!** Beautifully Maintained 4Bed/3.1Bath 2-Story Brick Home, Great Location! 2 ACRE Park-Like Setting tucked away at the end of Hillcrest Dr in Town offers Privacy & Convenience to All Amenities! Too Many Updates to List: MUST SEE!! Spacious Kitchen w/Island, Open Floor Plan, Living Room & Huge Family Room w/Built-Ins, Opens to Lovely Sunroom w/Wet Bar: Perfect Entertaining Area! All Bedrooms connected to a Full Bath. Lots of Closet space! Private Back Yard, Enjoy Watching Deer in this Serene, Park-Like Setting!
Sold for $432,500
$432,500
280 Hillcrest Dr, Rocky Mount, VA 24151
4beds
2,900sqft
Single Family Residence
Built in 1965
2.01 Acres Lot
$438,500 Zestimate®
$149/sqft
$2,449 Estimated rent
Home value
$438,500
$294,000 - $649,000
$2,449/mo
Zestimate® history
Owner options
List your home for rent
$2,449/mo
Rent Zestimate®
Find your next renter with Zillow Rental Manager. Plus, with online applications, you can quickly screen prospective tenants – for free.
$2,449/mo
Rent Zestimate®
Refinance and save
$2,533/mo
Est. payment
Refinancing to a lower rate could help reduce your monthly payments and save thousands over the life of the loan.
$2,533/mo
Est. payment
Explore your selling options
Work with a Zillow partner agent
Leverage their expertise and Zillow's premium Showcase listings to get your home seen by more buyers.
Get startedList with your own agent
Get your home in front of millions of buyers by listing it on Zillow.
Learn how to do itSell it yourself
Take full control of how buyers see your home on Zillow by listing For Sale by Owner (FSBO).
List your homeWhat's special
Open floor planLots of closet spacePerfect entertaining areaSerene park-like setting
Zillow last checked:
Listing updated:
Listed by:
ANGIE MCGHEE 540-537-5918,
MKB, REALTORS(r) - FRANKLIN CO
Bought with:
BRANDON J BLACK, 0225267396
REAL BROKER LLC - MCLEAN
Source: RVAR,MLS#: 924050
Facts & features
Interior
Bedrooms & bathrooms
- Bedrooms: 4
- Bathrooms: 4
- Full bathrooms: 3
- 1/2 bathrooms: 1
Primary bedroom
- Level: U
Bedroom 2
- Level: U
Bedroom 3
- Level: U
Bedroom 4
- Level: U
Den
- Level: E
Dining room
- Level: E
Family room
- Level: E
Laundry
- Level: E
Sun room
- Level: E
Heating
- Forced Air Oil
Cooling
- Central Air, Heat Pump Electric
Appliances
- Included: Cooktop, Dishwasher, Microwave, Electric Range, Refrigerator
Features
- Indirect Lighting, Storage
- Flooring: Carpet, Slate, Ceramic Tile, Wood
- Has basement: No
- Number of fireplaces: 1
Interior area
- Total structure area: 2,900
- Total interior livable area: 2,900 sqft
- Finished area above ground: 2,900
Property
Parking
- Total spaces: 2
- Parking features: Attached, Paved, Garage Door Opener
- Has attached garage: Yes
- Covered spaces: 2
Accessibility
- Accessibility features: Handicap Access
Features
- Levels: Two
- Stories: 2
- Exterior features: Garden Space, Sunroom, Maint-Free Exterior
Lot
- Size: 2.01 Acres
- Features: Gentle Sloping
Details
- Parcel number: 2100007000
Construction
Type & style
- Home type: SingleFamily
- Property subtype: Single Family Residence
Materials
- Brick
Condition
- Completed
- Year built: 1965
Utilities & green energy
- Electric: 0 Phase
- Sewer: Public Sewer
- Utilities for property: Underground Utilities, Cable
Community & HOA
Community
- Features: Restaurant
- Subdivision: N/A
HOA
- Has HOA: No
Location
- Region: Rocky Mount
Financial & listing details
- Price per square foot: $149/sqft
- Tax assessed value: $362,900
- Annual tax amount: $1,560
- Date on market: 1/16/2026
- Road surface type: Paved
Price history
| Date | Event | Price |
|---|---|---|
| 4/6/2026 | Sold | $432,500-3.9%$149/sqft |
Source:  RVAR #924050 Report a problem RVAR #924050 Report a problem | ||
| 3/7/2026 | Pending sale | $450,000$155/sqft |
Source: RVAR #924050 Report a problem | ||
| 1/16/2026 | Listed for sale | $450,000$155/sqft |
Source: RVAR #924050 Report a problem | ||
| 1/16/2026 | Listing removed | $450,000$155/sqft |
Source: RVAR #919220 Report a problem | ||
| 11/11/2025 | Price change | $450,000-5.2%$155/sqft |
Source: RVAR #919220 Report a problem | ||
| 9/25/2025 | Price change | $474,900-5%$164/sqft |
Source: RVAR #919220 Report a problem | ||
| 7/15/2025 | Listed for sale | $499,900$172/sqft |
Source: RVAR #919220 Report a problem | ||
Public tax history
| Year | Property taxes | Tax assessment |
|---|---|---|
| 2025 | $1,560 | $362,900 |
| 2024 | $1,560 -3.4% | $362,900 +37% |
| 2023 | $1,616 | $264,900 |
| 2022 | $1,616 +0% | $264,900 |
| 2021 | $1,616 | $264,900 |
| 2020 | $1,616 +10.8% | $264,900 +10.8% |
| 2019 | $1,459 | $239,100 |
| 2018 | $1,459 | $239,100 +6% |
| 2017 | $1,459 +10.9% | $225,500 |
| 2016 | $1,315 | $225,500 |
| 2015 | $1,315 +8% | $225,500 |
| 2014 | $1,218 | -- |
| 2013 | $1,218 | $225,500 |
| 2012 | -- | -- |
| 2011 | -- | -- |
| 2010 | -- | -- |
Find assessor info on the county website
Neighborhood: 24151
Nearby homes
- $225,2003 bd1 ba1.1k sqft295 Hillcrest Dr, Rocky Mount, VA 24151Off Market
- $262,5003 bd2 ba1.9k sqft270 Hillcrest Dr, Rocky Mount, VA 24151Off Market
- $375,6005 bd3 ba2.3k sqft285 Hillcrest Dr, Rocky Mount, VA 24151Off Market

- $207,8003 bd1 ba1k sqft15 Fairlawn Dr, Rocky Mount, VA 24151Off Market
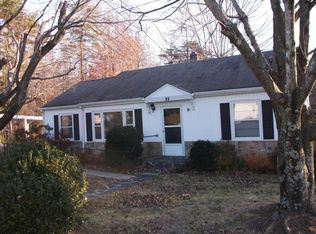
- $182,8002 bd1 ba896 sqft25 Fairlawn Dr, Rocky Mount, VA 24151Off Market
- $149,6002 bd1 ba672 sqft35 Fairlawn Dr, Rocky Mount, VA 24151Off Market
- $163,9002 bd1 ba672 sqft55 Fairlawn Dr, Rocky Mount, VA 24151Off Market
- $237,7003 bd1 ba1.4k sqft275 Hillcrest Dr, Rocky Mount, VA 24151Off Market
Nearby schools
GreatSchools rating
- 9/10Lee M. Waid Elementary SchoolGrades: PK-5Distance: 0.9 mi
- 7/10Benjamin Franklin Middle SchoolGrades: 6-8Distance: 1.9 mi
- 4/10Franklin County High SchoolGrades: 9-12Distance: 1.3 mi
Schools provided by the listing agent
- Elementary: Lee M. Waid
- Middle: Ben Franklin Middle
- High: Franklin County
Source: RVAR. This data may not be complete. We recommend contacting the local school district to confirm school assignments for this home.


Get pre-qualified for a loan
At Zillow Home Loans, we can pre-qualify you in as little as 5 minutes with no impact to your credit score.An equal housing lender. NMLS #10287.
Sell for more on Zillow
Get a Zillow Showcase℠ listing at no additional cost and you could sell for .
$438,500
2% more
+$8,770
With Zillow Showcase(estimated)
$447,270
- Virginia
- Franklin County
- Rocky Mount
- 24151
- 280 Hillcrest Dr
Nearby cities
Nearby zip codes
Other Rocky Mount Topics
