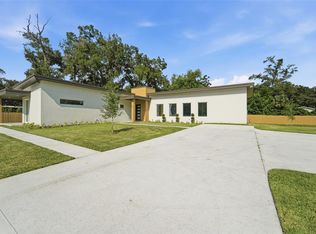
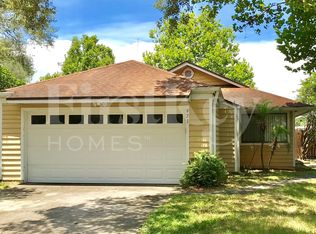
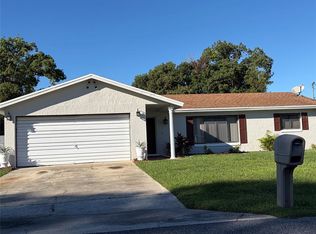
This 3/2 home offers 1,697 sqft of living space with tile and wood flooring throughout. The open kitchen overlooks the dining and living areas, while the living room features soaring vaulted ceilings, exposed wood beams, and a fireplace. An open upstairs loft overlooking the living area provides additional space, perfect for a home office, craft area, or cozy reading nook, complete with a built-in desk and shelving. Step outside to a large, private backyard featuring mature trees, lush landscaping, brick-paver walkways, and a circular patio. The screened-in back porch offers additional space to relax and enjoy the surroundings. The two-car garage includes extensive built-in cabinets, storage, and workspace. Lawn service is included in the rent! Conveniently located near Wekiwa Springs State Park, and the Wekiva River, with nearby walking and biking trails for outdoor recreation. Seminole County schools - Wekiva Elem, Teague Middle, Lake Brantley High.
House for rent
Single family residence
Available now
In unit laundry
What's special
Mature treesCircular patioExposed wood beamsBrick-paver walkwaysScreened-in back porchLarge private backyardLush landscaping
- 7 days |
- -- |
- -- |
Zillow last checked:
Listing updated:
Travel times

Let’s turn your rent into credit progress
Build credit history with every on-time payment and get credit for the payment you’re already making.
Facts & features
Interior
Bedrooms & bathrooms
- Bedrooms: 3
- Bathrooms: 2
- Full bathrooms: 2
Appliances
- Included: Dishwasher, Dryer, Garbage Disposal, Refrigerator, Washer
- Laundry: In Unit
Interior area
- Total interior livable area: 1,697 sqft
Property
Parking
- Details: Contact manager
Features
- Exterior features: Range/Stove
Details
- Parcel number: 3120295EC00000300
Construction
Type & style
- Home type: SingleFamily
- Property subtype: Single Family Residence
Community & HOA
Location
- Region: Longwood
Financial & listing details
- Lease term: Contact For Details
Nearby apartments for rent
Price history
| Date | Event | Price |
|---|---|---|
| 10/13/2026 | Listed for rent | $2,200$1/sqft |
Source: Zillow Rentals Report a problem | ||
| 10/3/2026 | Listing removed | $400,000$236/sqft |
Source:  Stellar MLS #O6437791 Report a problem Stellar MLS #O6437791 Report a problem | ||
| 9/23/2026 | Price change | $400,000-5.9%$236/sqft |
Source: Stellar MLS #O6437791 Report a problem | ||
| 9/2/2026 | Listed for sale | $425,000-4.5%$250/sqft |
Source: Stellar MLS #O6437791 Report a problem | ||
| 8/3/2026 | Listing removed | $445,000$262/sqft |
Source: Stellar MLS #O6416712 Report a problem | ||
| 6/16/2026 | Listed for sale | $445,000+345.4%$262/sqft |
Source: Stellar MLS #O6416712 Report a problem | ||
| 4/2/2013 | Listing removed | $99,900$59/sqft |
Source: Homepath #O5130656 Report a problem | ||
| 3/29/2013 | Listed for sale | $99,900+4.1%$59/sqft |
Source: Homepath #O5130656 Report a problem | ||
| 2/26/2013 | Sold | $96,000-3.9%$57/sqft |
Source: Public Record Report a problem | ||
| 12/18/2012 | Price change | $99,900-13.8%$59/sqft |
Source: Coldwell Banker Residential Real Estate - Orlando North/Heathrow #O5130656 Report a problem | ||
| 11/17/2012 | Listed for sale | $115,900+1.8%$68/sqft |
Source: Homepath Report a problem | ||
| 4/7/1997 | Sold | $113,900+12.2%$67/sqft |
Source: Public Record Report a problem | ||
| 10/5/1993 | Sold | $101,500$60/sqft |
Source: Public Record Report a problem | ||