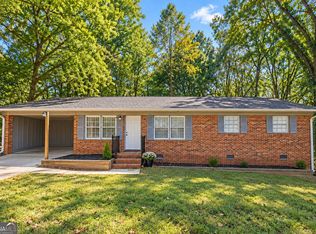
Opportunity awaits in this 3-bedroom, 2-bath brick home with a functional footprint and plenty of potential. Features include four-sided brick construction, a brick fireplace, hardwood floors throughout much of the home, and a spacious primary bedroom with a private full bath. The breakfast nook is filled with natural light from a bay window, while the attached carport provides convenient covered parking. Outside, the level yard offers room to enjoy, improve, or reimagine. Located in a quiet, established neighborhood with convenient access to the mall, Highway 316, shopping, dining, and Athens-area amenities, this location also makes getting to game day easy. This home is a true fixer and will require renovation, but buyers with vision will appreciate the solid features, practical layout, location, and potential already in place. Priced with condition in mind and ready for its next chapter.
Pending
$218,000
280 Huntington Rd, Athens, GA 30606
3beds
1,332sqft
Single Family Residence
Built in 1967
0.45 Acres Lot
$214,400 Zestimate®
$164/sqft
$-- HOA
What's special
Brick fireplaceFour-sided brick construction
- 16 days
- 990
- 50
Likely to sell faster than
Zillow last checked:
Listing updated:
Listed by:
Laura Sherman 770-634-6589,
Keller Williams Greater Athens
Source: GAMLS,MLS#: 10837038
Facts & features
Interior
Bedrooms & bathrooms
- Bedrooms: 3
- Bathrooms: 2
- Full bathrooms: 2
- Main level bathrooms: 2
- Main level bedrooms: 3
Rooms
- Room types: Family Room
Heating
- Heat Pump
Cooling
- Attic Fan, Other
Appliances
- Included: None
- Laundry: Laundry Closet
Features
- Beamed Ceilings, Master On Main Level
- Flooring: Carpet, Hardwood, Laminate, Other, Tile
- Basement: Crawl Space
- Attic: Pull Down Stairs
- Number of fireplaces: 1
Interior area
- Total structure area: 1,332
- Total interior livable area: 1,332 sqft
- Finished area above ground: 1,332
- Finished area below ground: 0
Property
Parking
- Parking features: Carport
- Has carport: Yes
Features
- Levels: One
- Stories: 1
Lot
- Size: 0.45 Acres
- Features: Level
Details
- Parcel number: 073B2 A002
Construction
Type & style
- Home type: SingleFamily
- Architectural style: Brick 4 Side,Ranch,Traditional
- Property subtype: Single Family Residence
Materials
- Brick
- Roof: Composition
Condition
- Fixer
- New construction: No
- Year built: 1967
Utilities & green energy
- Sewer: Septic Tank
- Water: Public
- Utilities for property: Cable Available, Electricity Available, High Speed Internet, Natural Gas Available, Water Available
Community & HOA
Community
- Features: None
- Subdivision: Holiday Estates
HOA
- Has HOA: No
- Services included: None
Location
- Region: Athens
Financial & listing details
- Price per square foot: $164/sqft
- Tax assessed value: $185,427
- Annual tax amount: $1,051
- Date on market: 9/1/2026
- Cumulative days on market: 16 days
- Listing agreement: Exclusive Right To Sell
- Electric utility on property: Yes
Estimated market value
$214,400
$204,000 - $225,000
$2,037/mo
Price history
| Date | Event | Price |
|---|---|---|
| 9/14/2026 | Pending sale | $218,000$164/sqft |
Source:  GAMLS #10837038 Report a problem GAMLS #10837038 Report a problem | ||
| 9/1/2026 | Listed for sale | $218,000$164/sqft |
Source: GAMLS #10837038 Report a problem | ||
Public tax history
| Year | Property taxes | Tax assessment |
|---|---|---|
| 2025 | $1,051 -0.8% | $74,171 +7% |
| 2024 | $1,059 +6% | $69,328 +7.5% |
| 2023 | $999 -8.2% | $64,514 +18.6% |
| 2022 | $1,089 +3.7% | $54,374 +15.1% |
| 2021 | $1,050 +2.2% | $47,227 +5.1% |
| 2020 | $1,027 +4.9% | $44,937 +8.3% |
| 2019 | $979 +3.9% | $41,501 +6.8% |
| 2018 | $942 | $38,841 +5.1% |
| 2017 | $942 +3% | $36,949 +7.5% |
| 2016 | $915 +10.6% | $34,374 -1.9% |
| 2015 | $828 -2.7% | $35,044 -0.4% |
| 2014 | $850 | $35,174 |
| 2013 | -- | -- |
| 2012 | -- | -- |
| 2011 | -- | -- |
| 2010 | -- | -- |
| 2009 | -- | -- |
| 2008 | -- | -- |
| 2007 | -- | -- |
| 2006 | -- | -- |
| 2005 | -- | -- |
| 2004 | -- | -- |
| 2003 | -- | -- |
| 2002 | -- | -- |
| 2001 | -- | -- |
| 2000 | $527 | -- |
Find assessor info on the county website
Monthly payment
Est. payment
Payment breakdown
Explore the cost of this home by adjusting the details. Changes won't be saved.Climate risks
Neighborhood: 30606
Nearby schools
Schools provided by the listing agent
- Elementary: Cleveland Road
- Middle: Burney Harris Lyons
- High: Clarke Central
Source: GAMLS. This data may not be complete. We recommend contacting the local school district to confirm school assignments for this home.

Similar homes
- $265,0003 bd2 ba1.5k sqft310 Cavalier Rd, Athens, GA 30606Active
 MLS ID #10843969, Ben Dings, Swanson & Associates Realty. GAMLS
 - $234,5003 bd2 ba1.2k sqft185 Live Oak Pl, Athens, GA 30606Active
 MLS ID #10794005, Christi Sedlacek, ERA Sunrise Realty. GAMLS
 - $248,0002 bd2 ba720 sqft1360 Tallassee Rd, Athens, GA 30606Active
 MLS ID #10836368, Sandra E Antonini, Maximum One Executive Realtors. GAMLS
 - $259,9003 bd2 ba1.6k sqft1775 Timothy Rd, Athens, GA 30606Active
 MLS ID #10814887, Aldo Zevallos, Greater Athens Properties. GAMLS
 - $227,0003 bd1 ba968 sqft1748 E Broad St, Athens, GA 30601ActiveMLS ID #10838806, Heather Fletcher, H.M. Fletcher Real Estate. GAMLS
- $220,0003 bd3 ba1.8k sqft375 Arch St, Athens, GA 30601ActiveMLS ID #10698839, Shawna Huff, Huff Realty LLC. GAMLS
- $225,0002 bd1 ba1.1k sqft150 Mimosa Dr, Athens, GA 30605ActiveMLS ID #10825275, Daniel Strickland, Strickland Real Estate Group. GAMLS
- $258,0003 bd3 ba1.6k sqft129 Eaglewood Way #129, Athens, GA 30606For Sale
 MLS ID #7830338, LiJen Chang, Keller Williams Realty Chattahoochee North, LLC. FMLS GA
 - $214,0002 bd1 ba1k sqft285 N Rocksprings St, Athens, GA 30606ActiveMLS ID #10759592, Lynn Brogdon, RE/MAX Living. GAMLS
- $239,0003 bd1 ba1.4k sqft610 Vincent Dr, Athens, GA 30607ActiveMLS ID #10814384, Whitney Carey, Carey-Dean Real Estate. GAMLS
- $269,9003 bd2 ba1.6k sqft270 University Cir, Athens, GA 30605Active Under ContractMLS ID #10836556, Angie Johnson, Coldwell Banker Upchurch Realty. GAMLS
- $240,0002 bd2 ba792 sqft1055 Baxter St APT 102, Athens, GA 30606ActiveMLS ID #10838526, Josh Chandler, Athens Real Estate Group. GAMLS
- $240,0002 bd2 ba972 sqft1055 Baxter St APT 203, Athens, GA 30606ActiveMLS ID #10836487, Jeremiah Peters, Virtual Properties Realty.com. GAMLS
- $210,0002 bd1 ba1.1k sqft1515 Danielsville Road, Athens, GA 30601For Sale
 MLS ID #CL347559, Tina McCullough, Virtual Properties Realty. Hive MLS
 - $250,0003 bd2 ba1.2k sqft220 Big Oak Cir, Athens, GA 30605ActiveMLS ID #10819062, Ellen West, RAC Properties of Athens, Inc.. GAMLS
- $225,0003 bd2 ba1.2k sqft62 Cotton Rd, Winterville, GA 30683ActiveMLS ID #10795324, Nikki Crowder, Solutions First Realty LLC. GAMLS
- $174,9003 bd2 ba1.4k sqft2505 W Broad St APT 321, Athens, GA 30606ActiveMLS ID #10823195, Michael Leggett, Greater Athens Properties. GAMLS
- $219,0002 bd1 ba755 sqft665 Branch St, Athens, GA 30601ActiveMLS ID #10783883, Jerry Jackson, Stirling Real Estate Advisors. GAMLS
- $219,9003 bd2 ba1.4k sqft58 Post Oak Cir, Crawford, GA 30630ActiveMLS ID #10812598, Teri Loper, Joe Stockdale Real Estate. GAMLS
- $192,0002 bd1 ba1k sqft250 Little St APT B110, Athens, GA 30605ActiveMLS ID #10832989, James Charles Brown Jr, Coldwell Banker Fort Realty. GAMLS
