Welcome to 280 Hutter Ave, a stunning 3-acre estate that is totally one of a kind! This 3-bed, 2-bath ranch seamlessly blends original charm with modern comforts. Brilliant and sunlit, the spacious main level features inviting rooms perfect for both relaxation and entertaining. The basement includes a second kitchen, a bedroom, and a full bath, offering additional space for guests or extended family.
The outdoor space is built for enjoyment, with an above-ground pool and deck for summer gatherings. A grapevine pergola off the porch provides a shaded retreat, while the greenhouse offers year-round gardening potential. The barn is a standout, featuring a 2-car garage on the main level, a spacious upstairs area that could serve as an in-law suite, and a stable with additional storage below.
Nearly the entire property is fenced in, with a smaller enclosed area ideal for pets or a garden. A rare combination of space and versatility, this forever home is ready for its next chapter.
Sold for $293,500
$293,500
280 Hutter Ave, Ellwood City, PA 16117
3beds
1,072sqft
Single Family Residence
Built in 1954
3 Acres Lot
$286,800 Zestimate®
$274/sqft
$1,594 Estimated rent
Home value
$286,800
$261,000 - $313,000
$1,594/mo
Zestimate® history
Owner options
List your home for rent
$1,594/mo
Rent Zestimate®
Find your next renter with Zillow Rental Manager. Plus, with online applications, you can quickly screen prospective tenants – for free.
$1,594/mo
Rent Zestimate®
Refinance and save
$1,919/mo
Est. payment
Refinancing to a lower rate could help reduce your monthly payments and save thousands over the life of the loan.
$1,919/mo
Est. payment
Explore your selling options
Work with a Zillow partner agent
Leverage their expertise and Zillow's premium Showcase listings to get your home seen by more buyers.
Get startedList with your own agent
Get your home in front of millions of buyers by listing it on Zillow.
Learn how to do itSell it yourself
Take full control of how buyers see your home on Zillow by listing For Sale by Owner (FSBO).
List your homeWhat's special
Zillow last checked:
Listing updated:
Listed by:
Alexander Bible 412-415-1115,
RIVER POINT REALTY, LLC
Bought with:
Renee Pitrelli, RS294916
COLDWELL BANKER REALTY
Source: WPMLS,MLS#: 1692011 Originating MLS: West Penn Multi-List
Originating MLS: West Penn Multi-ListFacts & features
Interior
Bedrooms & bathrooms
- Bedrooms: 3
- Bathrooms: 2
- Full bathrooms: 2
Primary bedroom
- Level: Main
- Dimensions: 13x12
Bedroom 2
- Level: Main
- Dimensions: 12x8
Bedroom 3
- Level: Main
- Dimensions: 12x12
Bonus room
- Level: Basement
- Dimensions: 12x13
Dining room
- Level: Main
- Dimensions: 12x17
Kitchen
- Level: Main
- Dimensions: 12x12
Living room
- Level: Main
- Dimensions: 13x21
Heating
- Forced Air, Gas
Cooling
- Central Air
Appliances
- Included: Some Gas Appliances, Dryer, Dishwasher, Refrigerator, Stove, Washer
Features
- Flooring: Ceramic Tile, Hardwood
- Basement: Walk-Out Access
- Number of fireplaces: 1
- Fireplace features: Three
Interior area
- Total structure area: 1,072
- Total interior livable area: 1,072 sqft
Property
Parking
- Total spaces: 2
- Parking features: Attached, Garage, Garage Door Opener
- Has attached garage: Yes
Features
- Levels: One
- Stories: 1
- Pool features: Pool
Lot
- Size: 3 Acres
- Dimensions: 3.00
Details
- Parcel number: 700160901000
Construction
Type & style
- Home type: SingleFamily
- Architectural style: Ranch
- Property subtype: Single Family Residence
Materials
- Brick
- Roof: Asphalt
Condition
- Resale
- Year built: 1954
Utilities & green energy
- Sewer: Public Sewer
- Water: Other
Community & HOA
Community
- Features: Public Transportation
Location
- Region: Ellwood City
Financial & listing details
- Price per square foot: $274/sqft
- Tax assessed value: $351,000
- Annual tax amount: $2,619
- Date on market: 3/15/2025
Price history
| Date | Event | Price |
|---|---|---|
| 7/11/2025 | Sold | $293,500-6.8%$274/sqft |
Source:  WPMLS #1692011 Report a problem WPMLS #1692011 Report a problem | ||
| 7/11/2025 | Pending sale | $314,990$294/sqft |
Source: WPMLS #1692011 Report a problem | ||
| 5/20/2025 | Contingent | $314,990$294/sqft |
Source: WPMLS #1692011 Report a problem | ||
| 5/1/2025 | Price change | $314,990-7.4%$294/sqft |
Source: WPMLS #1692011 Report a problem | ||
| 4/16/2025 | Price change | $339,990-9.3%$317/sqft |
Source: WPMLS #1692011 Report a problem | ||
| 4/8/2025 | Price change | $374,8890%$350/sqft |
Source: WPMLS #1692011 Report a problem | ||
| 3/26/2025 | Price change | $374,990-6.3%$350/sqft |
Source: WPMLS #1692011 Report a problem | ||
| 3/15/2025 | Listed for sale | $399,990+162.3%$373/sqft |
Source: WPMLS #1692011 Report a problem | ||
| 3/24/2021 | Listing removed | -- |
Source: Owner Report a problem | ||
| 1/23/2020 | Listing removed | $152,500$142/sqft |
Source: Owner Report a problem | ||
| 10/25/2019 | Pending sale | $152,500$142/sqft |
Source: Owner Report a problem | ||
| 10/9/2019 | Listed for sale | $152,500$142/sqft |
Source: Owner Report a problem | ||
Public tax history
| Year | Property taxes | Tax assessment |
|---|---|---|
| 2025 | $2,619 | $175,500 |
| 2024 | $2,619 +3.7% | $175,500 +646.8% |
| 2023 | $2,526 +3.3% | $23,500 |
| 2022 | $2,445 | $23,500 |
| 2021 | $2,445 +2% | $23,500 |
| 2020 | $2,398 | $23,500 |
| 2019 | $2,398 +292.5% | $23,500 |
| 2018 | $611 +17.1% | $23,500 |
| 2017 | $522 | $23,500 |
| 2016 | $522 | $23,500 |
| 2015 | $522 | $23,500 |
| 2014 | $522 | $23,500 |
| 2013 | -- | $23,500 |
| 2012 | -- | $23,500 |
| 2011 | -- | $23,500 |
| 2010 | -- | $23,500 |
| 2008 | -- | $23,500 |
| 2007 | -- | $23,500 |
| 2006 | -- | $23,500 |
Find assessor info on the county website
Neighborhood: 16117
Nearby homes
- $--2 bd1 ba1k sqft250 Hutter Ave, Ellwood City, PA 16117Auction
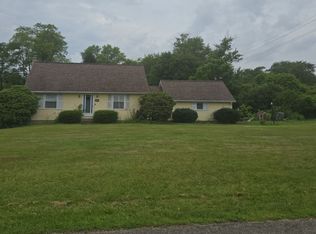
- $5,300-- bd-- ba-- sqft250 Hutter Ave, Ellwood City, PA 16117Off Market
- $42,400-- bd-- ba-- sqft280 Hutter Ave, Ellwood city, PA 16117Off Market
- $240,3003 bd2 ba1.4k sqft285 Hutter Ave, Ellwood City, PA 16117Off Market
- $224,4002 bd2 ba1.4k sqft255 Hutter Ave, Ellwood City, PA 16117Off Market
- $210,8003 bd1 ba1.1k sqft300 Hutter Ave, Ellwood City, PA 16117Off Market
- $5,600-- bd-- ba-- sqftHutter Ave, Ellwood city, PA 16117Off Market
- $215,0003 bd1 ba864 sqft310 Hutter Ave, Ellwood City, PA 16117Sold
Nearby schools
GreatSchools rating
- 5/10Riverside El SchoolGrades: PK-5Distance: 1.7 mi
- 7/10Riverside MsGrades: 6-8Distance: 1.7 mi
- 6/10Riverside High SchoolGrades: 9-12Distance: 1.6 mi
Schools provided by the listing agent
- District: Riverside
Source: WPMLS. This data may not be complete. We recommend contacting the local school district to confirm school assignments for this home.


Get pre-qualified for a loan
At Zillow Home Loans, we can pre-qualify you in as little as 5 minutes with no impact to your credit score.An equal housing lender. NMLS #10287.
- Pennsylvania
- Beaver County
- Ellwood City
- 16117
- 280 Hutter Ave
Nearby cities
Nearby neighborhoods
Nearby zip codes
Other Ellwood City Topics
