Welcome to 280 Jespersen Lane, where modern farmhouse elegance meets relaxed California living in the heart of San Luis Obispo’s exclusive gated community of Jespersen Ranch—a private enclave of just five luxury estates. This exceptional resort-style property sits on over an acre of meticulously landscaped grounds, offering stunning views of rolling hills, vineyards, and surrounding mountains, just minutes from downtown San Luis Obispo.
Thoughtfully designed for comfort, style, and flexibility, the estate features a detached 601 sq ft guest house—perfect for hosting family or friends in a private, self-contained space. Additional accommodations include an upstairs guest suite and two ensuite bedrooms on the main level, offering both luxury and privacy for all.
Inside the main residence, you’ll find an open, light-filled floor plan with cathedral ceilings, light-washed hardwood floors, and expansive picture windows that capture the serene landscape. The chef’s kitchen is a true centerpiece, equipped with a massive island, Wolf range, built-in refrigerator, two dishwashers, butler’s pantry, and coffee station—ideal for seamless entertaining. A formal bar with dual wine refrigerators, 3-car garage with ample cabinets, and a spacious mud/laundry room complete the picture of thoughtful design.
At the heart of the home is the luxurious primary suite, featuring dual walk-in closets, a spa-inspired bathroom with soaking tub, large walk-in shower, two-way fireplace, and private patio access—your personal retreat at day’s end.
Step outside to a true backyard oasis. The heated, custom pool and spa with fountains and integrated lighting create a resort-like experience. Entertain in style with the outdoor kitchen, built-in BBQ, heated pergola, expansive fire feature, and built-in outdoor speakers. Enjoy games of bocce, a glass of wine by the fire, or relaxing under the stars. The expansive yard also features lush lawns, vibrant gardens, fruit trees, grapevines, and a generously sized pet enclosure.
This home is also equipped with owned solar panels, four Tesla backup batteries, Tesla EV chargers, energy-efficient systems, outdoor surveillance cameras, and an alarm system, offering sustainable, secure living without compromise.
Sold for $4,980,000
Listed by: Keller Williams Realty Central Coast • Jeff Landon • Contact: 805-904-3444
Bought with: Christie's International Real Estate Sereno
$4,980,000
280 Jespersen Ln, San Luis Obispo, CA 93401
5beds
5,245sqft
Single Family Residence
Built in 2018
1 Acres Lot
$-- Zestimate®
$949/sqft
$7,630 Estimated rent
Home value
Not available
Estimated sales range
Not available
$7,630/mo
Zestimate® history
Owner options
List your home for rent
$7,630/mo
Rent Zestimate®
Find your next renter with Zillow Rental Manager. Plus, with online applications, you can quickly screen prospective tenants – for free.
$7,630/mo
Rent Zestimate®
Refinance and save
$31,226/mo
Est. payment
Refinancing to a lower rate could help reduce your monthly payments and save thousands over the life of the loan.
$31,226/mo
Est. payment
Explore your selling options
Work with a Zillow partner agent
Leverage their expertise and Zillow's premium Showcase listings to get your home seen by more buyers.
Get startedList with your own agent
Get your home in front of millions of buyers by listing it on Zillow.
Learn how to do itSell it yourself
Take full control of how buyers see your home on Zillow by listing For Sale by Owner (FSBO).
List your homeWhat's special
Fruit treesTwo-way fireplaceBackyard oasisWolf rangeMassive islandPrivate patio accessExpansive picture windows
Zillow last checked:
Listing updated:
Listed by:
Jeff Landon DRE #01915835 8059043444,
Keller Williams Realty Central Coast,
Michael Nordstrom DRE #01257895,
Michael N. Nordstrom
Bought with:
Lindsey Harn, DRE #01868098
Christie's International Real Estate Sereno
Source: CRMLS,MLS#: PI25075643 Originating MLS: California Regional MLS
Originating MLS: California Regional MLSFacts & features
Interior
Bedrooms & bathrooms
- Bedrooms: 5
- Bathrooms: 8
- Full bathrooms: 7
- 1/2 bathrooms: 1
- Main level bathrooms: 7
- Main level bedrooms: 4
Rooms
- Room types: Bonus Room, Bedroom, Entry/Foyer, Great Room, Kitchen, Laundry, Library, Primary Bedroom, Office, Other, Dining Room
Primary bedroom
- Features: Main Level Primary
Primary bedroom
- Features: Primary Suite
Bedroom
- Features: Multi-Level Bedroom
Bathroom
- Features: Bathroom Exhaust Fan, Bathtub, Closet, Dual Sinks, Enclosed Toilet, Full Bath on Main Level, Quartz Counters, Soaking Tub, Separate Shower, Upgraded
Kitchen
- Features: Built-in Trash/Recycling, Butler's Pantry, Kitchen Island, Kitchen/Family Room Combo, Pots & Pan Drawers, Quartz Counters, Utility Sink
Heating
- Electric, Forced Air
Cooling
- Central Air
Appliances
- Included: Built-In Range, Barbecue, Dishwasher, Disposal, Gas Range, Microwave, Refrigerator, Range Hood, Tankless Water Heater, Dryer, Washer
- Laundry: Laundry Room
Features
- Beamed Ceilings, Breakfast Bar, Built-in Features, Ceiling Fan(s), Cathedral Ceiling(s), Separate/Formal Dining Room, High Ceilings, Open Floorplan, Recessed Lighting, Storage, Bar, Wired for Sound, Main Level Primary, Primary Suite, Walk-In Closet(s)
- Flooring: Tile, Wood
- Windows: Custom Covering(s), Roller Shields, Screens, Skylight(s)
- Has fireplace: Yes
- Fireplace features: Gas, Living Room, Primary Bedroom, Multi-Sided, Outside
- Common walls with other units/homes: No Common Walls
Interior area
- Total interior livable area: 5,245 sqft
Property
Parking
- Total spaces: 3
- Parking features: Door-Multi, Driveway, Garage, Unpaved
- Attached garage spaces: 3
Features
- Levels: Two
- Stories: 2
- Entry location: Front
- Patio & porch: Concrete, Patio
- Exterior features: Barbecue, Lighting
- Has private pool: Yes
- Pool features: Heated, In Ground, Pool Cover, Private
- Has spa: Yes
- Spa features: Heated, In Ground, Private
- Fencing: Excellent Condition,Livestock,Wood
- Has view: Yes
- View description: Hills, Mountain(s), Panoramic, Pasture, Valley, Vineyard
Lot
- Size: 1 Acres
- Features: Back Yard, Corner Lot, Cul-De-Sac, Landscaped
Details
- Additional structures: Guest House, Shed(s), Storage
- Parcel number: 076064007
- Lease amount: $0
- Special conditions: Standard,Trust
Construction
Type & style
- Home type: SingleFamily
- Architectural style: Custom,Modern,Ranch
- Property subtype: Single Family Residence
Materials
- Foundation: Slab
- Roof: Metal
Condition
- Turnkey
- New construction: No
- Year built: 2018
Utilities & green energy
- Electric: 220 Volts in Garage, Photovoltaics Seller Owned
- Sewer: Septic Tank
- Water: Shared Well
- Utilities for property: Cable Connected, Electricity Connected, Propane, Sewer Connected, Underground Utilities, Water Connected
Community & HOA
Community
- Features: Hiking, Preserve/Public Land, Rural, Gated
- Security: Security System, Gated Community, Security Lights
- Subdivision: San Luis Obispo(380)
Location
- Region: San Luis Obispo
Financial & listing details
- Price per square foot: $949/sqft
- Date on market: 4/17/2025
- Cumulative days on market: 4 days
- Listing terms: Cash,Cash to New Loan,Conventional
- Road surface type: Paved
Price history
| Date | Event | Price |
|---|---|---|
| 5/21/2025 | Sold | $4,980,000-0.2%$949/sqft |
Source:  CRMLS #PI25075643 Report a problem CRMLS #PI25075643 Report a problem | ||
| 5/14/2025 | Pending sale | $4,990,000$951/sqft |
Source: CRMLS #PI25075643 Report a problem | ||
| 4/21/2025 | Contingent | $4,990,000$951/sqft |
Source: CRMLS #PI25075643 Report a problem | ||
| 4/17/2025 | Listed for sale | $4,990,000+50.5%$951/sqft |
Source: CRMLS #PI25075643 Report a problem | ||
| 12/22/2020 | Sold | $3,315,000+1.2%$632/sqft |
Source:  CRMLS #SP20230934 Report a problem CRMLS #SP20230934 Report a problem | ||
| 11/12/2020 | Pending sale | $3,275,000$624/sqft |
Source: Wilson & Co. Sotheby's International Realty #SP20230934 Report a problem | ||
| 11/10/2020 | Listed for sale | $3,275,000$624/sqft |
Source: Wilson & Co. Sotheby's International Realty #SP20230934 Report a problem | ||
Public tax history
Tax history is unavailable.
Neighborhood: 93401
Nearby homes
- $5,085,3005 bd7 ba5.2k sqft280 Jespersen Rd, Rural San Luis Obispo, CA 93401Off Market
- $4,469,9004 bd5 ba5.1k sqft260 Jespersen Ln, San Luis Obispo, CA 93401Off Market

- $3,620,0004 bd5 ba5.5k sqft240 Jespersen Ln, San Luis Obispo, CA 93401Sold
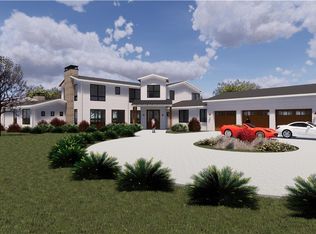
- $3,620,0004 bd5 ba5.8k sqft240 Jespersen Rd, San Luis Obispo, CA 93401Sold
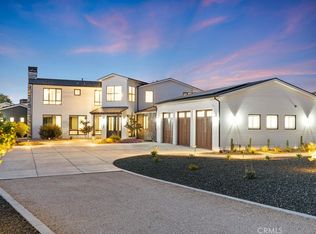
- $1,723,900-- bd-- ba-- sqft4734 Jespersen Rd, San Luis Obispo, CA 93401Off Market
- $5,505,8004 bd5 ba6.8k sqft220 Jespersen Rd, Rural San Luis Obispo, CA 93401Off Market
- $4,063,0005 bd5 ba4.5k sqft200 Jespersen Rd, San Luis Obispo, CA 93401Off Market
- $3,323,4009 bd8 ba9.6k sqft4737 Jespersen Rd, San Luis Obispo, CA 93401Off Market
Nearby schools
GreatSchools rating
- 7/10Los Ranchos Elementary SchoolGrades: K-6Distance: 2.8 mi
- 9/10Laguna Middle SchoolGrades: 7-8Distance: 2.7 mi
- 10/10San Luis Obispo High SchoolGrades: 9-12Distance: 3.5 mi
Schools provided by the listing agent
- Elementary: Los Ranchos
- Middle: Laguna
- High: San Luis Obispo
Source: CRMLS. This data may not be complete. We recommend contacting the local school district to confirm school assignments for this home.
- California
- San Luis Obispo County
- San Luis Obispo
- 93401
- 280 Jespersen Ln
Nearby cities
Nearby zip codes
Other San Luis Obispo Topics
