Embark on a journey of unrivaled luxury offering an expansive and breathtaking view of its stunning surroundings. Nestled on a serene dead-end street, the property boasts lush landscaping that enhances its allure. Freshly painted with updated appliances and baths in the spacious walkout basement, you'll enjoy the elegant lifestyle this home offers. This residence is a testament to meticulous design, featuring an array of lavish amenities and custom-built elements. Immerse yourself in the grandeur of generously proportioned rooms, enhanced by custom upgrades and top-tier finishes that exude sophistication. The voluminous layout is perfectly tailored to accommodate a variety of lifestyles. As you enter through the grand 2-story foyer, be captivated by the graceful curve of the staircase and the richness of hardwood floors underfoot. The first floor is a symphony of functionality and elegance, complete with a full bath, a half bath, and a well-appointed study. A heated 4-car garage, in-ground sprinklers, and a whole house generator add to the practicality of this luxurious abode. Indulge in the drama of the 2-story family room, where a fireplace takes center stage, plush carpets invite comfort, and panoramic backyard views create a picturesque ambiance. The gourmet kitchen is a culinary haven, featuring an island, breakfast bar, stainless steel appliances, and granite countertops. An inviting eating area seamlessly leads to an outdoor deck, perfect for al fresco dining. Retreat to the primary suite, where a vaulted ceiling and Roman columns surround a private sitting area and wet bar. The primary bath is a sanctuary of relaxation, boasting dual vanities, a jetted tub, a spa-like shower, and an enormous walk-in closet. Descend to the finished walkout basement, where a luxurious recreation room, a fireplace, and a second kitchen with a substantial granite island await. A full bath completes this lower-level oasis. Savor the finer moments of life by grilling on the deck, surrounded by the tranquility of the meticulously landscaped grounds. This residence is not just a home; it's a masterpiece of luxury living, inviting you to indulge in the extraordinary at every turn.
Closed
$879,000
280 Joshua Dr, Hawthorn Woods, IL 60047
4beds
6,897sqft
Single Family Residence
Built in 2004
0.92 Acres Lot
$1,061,100 Zestimate®
$127/sqft
$7,658 Estimated rent
Home value
$1,061,100
$997,000 - $1.14M
$7,658/mo
Zestimate® history
Owner options
List your home for rent
$7,658/mo
Rent Zestimate®
Find your next renter with Zillow Rental Manager. Plus, with online applications, you can quickly screen prospective tenants – for free.
$7,658/mo
Rent Zestimate®
Refinance and save
$7,903/mo
Est. payment
Refinancing to a lower rate could help reduce your monthly payments and save thousands over the life of the loan.
$7,903/mo
Est. payment
Explore your selling options
Work with a Zillow partner agent
Leverage their expertise and Zillow's premium Showcase listings to get your home seen by more buyers.
Get startedList with your own agent
Get your home in front of millions of buyers by listing it on Zillow.
Learn how to do itSell it yourself
Take full control of how buyers see your home on Zillow by listing For Sale by Owner (FSBO).
List your homeWhat's special
Freshly paintedMeticulously landscaped groundsUpdated appliancesVaulted ceilingTop-tier finishesCustom upgradesDual vanities
Zillow last checked:
Listing updated:
Listed by:
Helen Oliveri 847-967-0022,
Helen Oliveri Real Estate
Bought with:
Renee Clark, CSC
@properties Christie's International Real Estate
Source: MRED as distributed by MLS GRID,MLS#: 11932321
Facts & features
Interior
Bedrooms & bathrooms
- Bedrooms: 4
- Bathrooms: 6
- Full bathrooms: 5
- 1/2 bathrooms: 1
Rooms
- Room types: Kitchen, Eating Area, Foyer, Mud Room, Office, Recreation Room, Sitting Room, Storage, Walk In Closet
Primary bedroom
- Features: Flooring (Carpet), Window Treatments (Blinds), Bathroom (Full, Double Sink)
- Level: Second
- Area: 384 Square Feet
- Dimensions: 24X16
Bedroom 2
- Features: Flooring (Carpet), Window Treatments (Blinds)
- Level: Second
- Area: 225 Square Feet
- Dimensions: 15X15
Bedroom 3
- Features: Flooring (Carpet), Window Treatments (Blinds)
- Level: Second
- Area: 252 Square Feet
- Dimensions: 18X14
Bedroom 4
- Features: Flooring (Carpet), Window Treatments (Blinds)
- Level: Second
- Area: 195 Square Feet
- Dimensions: 15X13
Dining room
- Features: Flooring (Hardwood), Window Treatments (Blinds)
- Level: Main
- Area: 270 Square Feet
- Dimensions: 18X15
Eating area
- Features: Flooring (Hardwood), Window Treatments (Window Treatments)
- Level: Main
- Area: 165 Square Feet
- Dimensions: 15X11
Family room
- Features: Flooring (Hardwood), Window Treatments (Blinds)
- Level: Main
- Area: 540 Square Feet
- Dimensions: 27X20
Foyer
- Features: Flooring (Hardwood)
- Level: Main
- Area: 195 Square Feet
- Dimensions: 15X13
Kitchen
- Features: Kitchen (Eating Area-Breakfast Bar, Eating Area-Table Space, Island), Flooring (Hardwood), Window Treatments (Blinds)
- Level: Main
- Area: 240 Square Feet
- Dimensions: 16X15
Kitchen 2nd
- Features: Flooring (Ceramic Tile), Window Treatments (Blinds)
- Level: Basement
- Area: 529 Square Feet
- Dimensions: 23X23
Laundry
- Features: Flooring (Ceramic Tile)
- Level: Second
- Area: 64 Square Feet
- Dimensions: 8X8
Living room
- Features: Flooring (Hardwood), Window Treatments (Blinds)
- Level: Main
- Area: 252 Square Feet
- Dimensions: 18X14
Mud room
- Features: Flooring (Hardwood)
- Level: Main
- Area: 117 Square Feet
- Dimensions: 13X9
Office
- Features: Flooring (Carpet), Window Treatments (Curtains/Drapes)
- Level: Main
- Area: 260 Square Feet
- Dimensions: 20X13
Recreation room
- Features: Flooring (Carpet), Window Treatments (Blinds)
- Level: Basement
- Area: 1564 Square Feet
- Dimensions: 46X34
Sitting room
- Features: Flooring (Carpet)
- Level: Second
- Area: 195 Square Feet
- Dimensions: 15X13
Storage
- Features: Flooring (Other)
- Level: Basement
- Area: 288 Square Feet
- Dimensions: 18X16
Walk in closet
- Features: Flooring (Carpet)
- Level: Second
- Area: 252 Square Feet
- Dimensions: 18X14
Heating
- Natural Gas, Forced Air, Sep Heating Systems - 2+, Zoned
Cooling
- Central Air, Zoned
Appliances
- Included: Range, Microwave, Dishwasher, Refrigerator, Washer, Dryer, Disposal, Humidifier
- Laundry: Upper Level, In Unit, Sink
Features
- Cathedral Ceiling(s), 1st Floor Bedroom, In-Law Floorplan, 1st Floor Full Bath, Walk-In Closet(s), Open Floorplan, Granite Counters, Separate Dining Room
- Flooring: Hardwood, Carpet, Wood
- Windows: Screens, Drapes
- Basement: Finished,Exterior Entry,Full,Walk-Out Access
- Number of fireplaces: 2
- Fireplace features: Gas Starter, Family Room, Basement
Interior area
- Total structure area: 0
- Total interior livable area: 6,897 sqft
Property
Parking
- Total spaces: 12
- Parking features: Asphalt, Garage Door Opener, Heated Garage, On Site, Garage Owned, Attached, Driveway, Owned, Garage
- Attached garage spaces: 4
- Has uncovered spaces: Yes
Accessibility
- Accessibility features: No Disability Access
Features
- Stories: 2
- Patio & porch: Deck, Patio
Lot
- Size: 0.92 Acres
- Dimensions: 144X275
- Features: Landscaped
Details
- Parcel number: 10284040060000
- Special conditions: None
- Other equipment: Water-Softener Owned, Ceiling Fan(s), Sump Pump, Sprinkler-Lawn, Generator
Construction
Type & style
- Home type: SingleFamily
- Architectural style: Traditional
- Property subtype: Single Family Residence
Materials
- Brick
- Foundation: Concrete Perimeter
- Roof: Asphalt
Condition
- New construction: No
- Year built: 2004
Utilities & green energy
- Electric: Circuit Breakers, 200+ Amp Service
- Sewer: Septic Tank
- Water: Well
Community & HOA
Community
- Features: Curbs, Sidewalks, Street Lights, Street Paved
- Security: Carbon Monoxide Detector(s)
- Subdivision: Countryside Glen
HOA
- Has HOA: Yes
- Services included: Other
- HOA fee: $1,200 annually
Location
- Region: Hawthorn Woods
Financial & listing details
- Price per square foot: $127/sqft
- Tax assessed value: $817,339
- Annual tax amount: $20,076
- Date on market: 12/7/2023
- Listing terms: Conventional
- Ownership: Fee Simple w/ HO Assn.
Price history
| Date | Event | Price |
|---|---|---|
| 1/26/2024 | Sold | $879,000$127/sqft |
Source:  MRED as distributed by MLS GRID #11932321 Report a problem MRED as distributed by MLS GRID #11932321 Report a problem | ||
| 12/16/2023 | Contingent | $879,000$127/sqft |
Source: MRED as distributed by MLS GRID #11932321 Report a problem | ||
| 12/7/2023 | Listed for sale | $879,000+10.6%$127/sqft |
Source: MRED as distributed by MLS GRID #11932321 Report a problem | ||
| 11/18/2021 | Sold | $795,000-3.6%$115/sqft |
Source: MRED as distributed by MLS GRID #11234986 Report a problem | ||
| 11/16/2021 | Pending sale | $825,000$120/sqft |
Source: MRED as distributed by MLS GRID #11234986 Report a problem | ||
| 10/1/2021 | Listed for sale | $825,000+22.2%$120/sqft |
Source: MRED as distributed by MLS GRID #11234986 Report a problem | ||
| 6/1/2018 | Listing removed | $675,000$98/sqft |
Source: @properties #09857880 Report a problem | ||
| 2/15/2018 | Price change | $675,000-2.9%$98/sqft |
Source: @properties #09857880 Report a problem | ||
| 12/28/2017 | Price change | $695,000-0.1%$101/sqft |
Source: @properties #09857880 Report a problem | ||
| 9/6/2017 | Price change | $695,900-3.3%$101/sqft |
Source: RE/MAX Suburban #09692479 Report a problem | ||
| 8/22/2017 | Price change | $719,900-1.4%$104/sqft |
Source: RE/MAX Suburban #09692479 Report a problem | ||
| 7/17/2017 | Listed for sale | $729,900-2.7%$106/sqft |
Source: RE/MAX Suburban #09692479 Report a problem | ||
| 3/14/2017 | Listing removed | $749,900$109/sqft |
Source: Keller Williams - Park Ridge #09405724 Report a problem | ||
| 8/23/2016 | Price change | $749,900-6.3%$109/sqft |
Source: Keller Williams - Park Ridge #09405724 Report a problem | ||
| 6/21/2016 | Listed for sale | $799,900+92.7%$116/sqft |
Source: Keller Williams Realty Partners LLC #09264605 Report a problem | ||
| 7/30/2010 | Sold | $415,000$60/sqft |
Source: Agent Provided Report a problem | ||
Public tax history
| Year | Property taxes | Tax assessment |
|---|---|---|
| 2024 | $20,434 -0.2% | $298,854 +9.7% |
| 2023 | $20,482 +2% | $272,419 +9.1% |
| 2022 | $20,077 +15.7% | $249,605 +3.4% |
| 2021 | $17,356 +0.2% | $241,503 +15.4% |
| 2020 | $17,318 +3.6% | $209,331 +3.4% |
| 2019 | $16,715 -2.4% | $202,448 -5.5% |
| 2018 | $17,130 | $214,181 +3.3% |
| 2017 | $17,130 -12.2% | $207,439 -7.4% |
| 2016 | $19,500 +0.8% | $224,123 +6.7% |
| 2015 | $19,354 +2.6% | $210,108 +3% |
| 2014 | $18,864 -3.6% | $203,980 -0.9% |
| 2012 | $19,563 +4.2% | $205,791 -13.2% |
| 2011 | $18,777 +2.6% | $237,080 -7.1% |
| 2010 | $18,296 +5.2% | $255,074 -4.6% |
| 2009 | $17,385 +1.4% | $267,510 |
| 2008 | $17,138 +7.5% | $267,510 +4% |
| 2006 | $15,945 -4.2% | $257,182 |
| 2005 | $16,650 +3325.9% | -- |
| 2004 | $486 +62% | -- |
| 2003 | $300 | -- |
Find assessor info on the county website
Neighborhood: 60047
Nearby homes
- $1,114,4004 bd6 ba6.8k sqft280 Joshua Dr, Lake Zurich, IL 60047Off Market
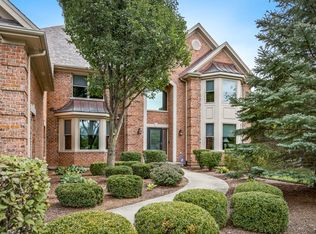
- $928,9004 bd4 ba4.7k sqft278 Joshua Dr, Hawthorn Woods, IL 60047Off Market

- $1,090,6005 bd6 ba5.4k sqft282 Joshua Dr, Hawthorn Woods, IL 60047Off Market
- $---- bd-- ba-- sqft282 Joshua Dr, Lake Zurich, IL 60047Off Market
- $1,045,3005 bd5 ba5.1k sqft2 Jessica Ct, Hawthorn Woods, IL 60047Off Market
- $1,109,0004 bd5 ba4.7k sqft1 Jessica Ct, Hawthorn Woods, IL 60047Off Market
- $6,088-- bd-- ba-- sqftJoshua Ct, Hawthorn woods, IL 60047Off Market
- $959,2004 bd4 ba5.1k sqft2 Reserve Ct, Hawthorn Woods, IL 60047Off Market
Nearby schools
GreatSchools rating
- 8/10Fremont Intermediate SchoolGrades: 3-5Distance: 1.6 mi
- 7/10Fremont Jr High/Middle SchoolGrades: 6-8Distance: 1.6 mi
- 7/10Mundelein Cons High SchoolGrades: 9-12Distance: 2.5 mi
Schools provided by the listing agent
- Elementary: Fremont Elementary School
- Middle: Fremont Middle School
- High: Mundelein Cons High School
- District: 79
Source: MRED as distributed by MLS GRID. This data may not be complete. We recommend contacting the local school district to confirm school assignments for this home.
Get a cash offer in 3 minutes
Find out how much your home could sell for in as little as 3 minutes with a no-obligation cash offer.
Estimated market value
$1,061,100
Get a cash offer in 3 minutes
Find out how much your home could sell for in as little as 3 minutes with a no-obligation cash offer.
Estimated market value
$1,061,100
- Illinois
- Lake County
- Hawthorn Woods
- 60047
- 280 Joshua Dr
Nearby cities
Nearby zip codes
Other Hawthorn Woods Topics
