Terrific 3 bedroom 2 bath home with a unique floorplan and new windows in 2022; eat-in kitchen with stainless steel appliances opens to great room with vaulted ceiling and new sliding glass doors leading to a patio overlooking the large backyard which is fully fenced and includes a storage shed; Lower level has a generous second family room with home office or 4th bedroom option; An extra level offers ample storage space; attached 2-car garage with attic; walk into town from this convenient location!
Offer-show
$405,000
280 Kierstead Ln, Oregon, WI 53575
3beds
1,650sqft
Single Family Residence
Built in 1992
0.33 Acres Lot
$412,500 Zestimate®
$245/sqft
$-- HOA
What's special
- --
- on Zillow
- 382
- views
- 63
- saves
Zillow last checked:
Listing updated:
Listed by:
Ginny Quirk,
Great Western Properties
Source: SCWMLS,MLS#: 2032317
Facts & features
Interior
Bedrooms & bathrooms
- Bedrooms: 3
- Bathrooms: 2
- Full bathrooms: 2
Primary bedroom
- Level: Upper
- Area: 182
- Dimensions: 14 x 13
Bedroom 2
- Level: Upper
- Area: 110
- Dimensions: 11 x 10
Bedroom 3
- Level: Upper
- Area: 90
- Dimensions: 10 x 9
Dining room
- Level: Main
- Area: 88
- Dimensions: 11 x 8
Family room
- Area: 240
- Dimensions: 20 x 12
Kitchen
- Features: Range/Oven, Refrigerator, Dishwasher, Disposal
- Level: Main
- Area: 110
- Dimensions: 11 x 10
Living room
- Level: Main
- Area: 240
- Dimensions: 20 x 12
Heating
- Forced Air
Cooling
- Central Air
Appliances
- Included: Washer, Dryer, Water Softener Included
- Laundry: Lower Level
Features
- Vaulted Ceiling(s), At Least 1 tub, Ceiling Fan(s), Exhaust Fan, Den/Office
- Basement: Partial,8'+ Ceiling,Radon Mitigation System,Storage Space,Laundry hookups
- Has fireplace: No
Interior area
- Total structure area: 1,650
- Total interior livable area: 1,650 sqft
- Finished area above ground: 1,650
Video & virtual tour
Property
Parking
- Total spaces: 2
- Parking features: 2 car, Attached, Garage Door Opener
- Attached garage spaces: 2
- Has uncovered spaces: Yes
Features
- Levels: Multi/Split,Tri-level
- Patio & porch: Patio
- Fencing: Fenced
Lot
- Size: 0.33 Acres
Details
- Additional structures: Storage
- Parcel number: 050912300531
- Zoning: Res
Construction
Type & style
- Home type: SingleFamily
- Property subtype: Single Family Residence
Materials
- Vinyl Siding, Brick
- Foundation: Poured concrete foundatn
Condition
- Year built: 1992
Utilities & green energy
- Sewer: Public Sewer
- Water: Public
- Utilities for property: Internet - Cable
Community & HOA
Community
- Security: Carbon Monoxide Detector(s), Smoke Detector(s)
- Subdivision: Meadowcrest
Location
- Region: Oregon
Financial & listing details
- Price per square foot: $245/sqft
- Tax assessed value: $432,200
- Annual tax amount: $6,208
- Date on market: 9/9/2026
- Inclusions: Washer and dryer, water softener (owned), oven/range, dishwasher and refrigerator, shed, radon mitigation system.
- Exclusions: Owner's personal items.
Estimated market value
$412,500
$392,000 - $433,000
$2,655/mo
Price history
| Date | Event | Price |
|---|---|---|
| 9/9/2026 | Listed for sale | $405,000+87.9%$245/sqft |
Source: SCWMLS #2032317 Report a problem | ||
| 1/16/2015 | Sold | $215,500-1.6%$131/sqft |
Source: Public Record Report a problem | ||
| 9/10/2014 | Price change | $219,000-2.4%$133/sqft |
Source: First Weber Group #1720371 Report a problem | ||
| 7/29/2014 | Price change | $224,400-0.2%$136/sqft |
Source: First Weber Group #1720371 Report a problem | ||
| 6/28/2014 | Listed for sale | $224,900$136/sqft |
Source: First Weber Group #1720371 Report a problem | ||
Public tax history
| Year | Property taxes | Tax assessment |
|---|---|---|
| 2024 | $5,847 +4% | $361,100 |
| 2023 | $5,623 +3.5% | $361,100 +10.4% |
| 2022 | $5,432 +13.1% | $327,200 +15% |
| 2021 | $4,805 +1.1% | $284,600 +5.9% |
| 2020 | $4,751 +9.4% | $268,700 +5.9% |
| 2019 | $4,343 +0% | $253,700 +4.6% |
| 2018 | $4,343 +2.9% | $242,500 +6.2% |
| 2017 | $4,219 +2.7% | $228,400 +5.3% |
| 2016 | $4,109 -0.8% | $216,900 +0.6% |
| 2015 | $4,142 +19.2% | $215,500 +17.8% |
| 2014 | $3,474 -6.8% | $182,900 +3.6% |
| 2013 | $3,727 +4.7% | $176,600 |
| 2012 | $3,561 -3.7% | $176,600 -8.4% |
| 2011 | $3,698 | $192,700 -3.1% |
| 2010 | $3,698 +4% | $198,800 -2.5% |
| 2009 | $3,555 -0.4% | $204,000 -3.3% |
| 2008 | $3,571 +1.1% | $210,900 +35.6% |
| 2007 | $3,531 +5.8% | $155,500 |
| 2006 | $3,338 -2.5% | $155,500 |
| 2005 | $3,422 | $155,500 |
| 2004 | $3,422 +2% | $155,500 |
| 2003 | $3,356 +1.7% | $155,500 |
| 2002 | $3,299 -3.3% | $155,500 +21.5% |
| 2001 | $3,411 -1.6% | $128,000 |
| 2000 | $3,467 | $128,000 |
Find assessor info on the county website
Monthly payment
Est. payment
Payment breakdown
Explore the cost of this home by adjusting the details. Changes won't be saved.Climate risks
Neighborhood: 53575
Nearby schools
Schools provided by the listing agent
- Elementary: Netherwood Knoll
- Middle: Oregon
- High: Oregon
- District: Oregon
Source: SCWMLS. This data may not be complete. We recommend contacting the local school district to confirm school assignments for this home.
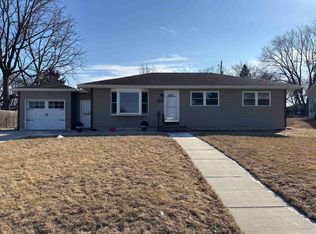


Similar homes
- $384,0004 bd3 ba1.7k sqft828 Dunn Ave, Oregon, WI 53575For Sale
 MLS ID #2023893, Lori Zander. SCWMLS
 - $365,0002 bd2 ba1.4k sqft377 Concord Dr, Oregon, WI 53575For Sale
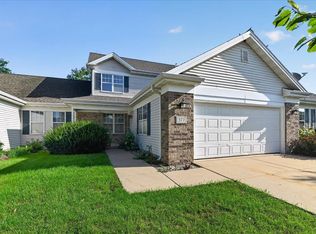 MLS ID #2030772, Jason Holtman. SCWMLS
 - $425,0003 bd3 ba1.8k sqft2618 Fell Rd, Madison, WI 53713For Sale
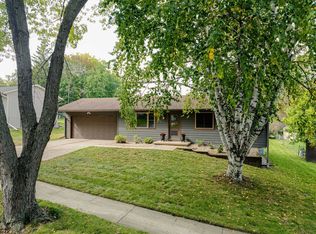 MLS ID #2033493, Cathy Lacy. SCWMLS
 - $398,9003 bd2 ba1.7k sqft6008 Exchange St, Mc Farland, WI 53558For Sale
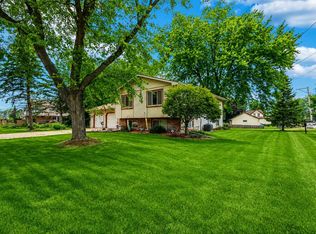 MLS ID #2026495, Mike Brennan. SCWMLS
